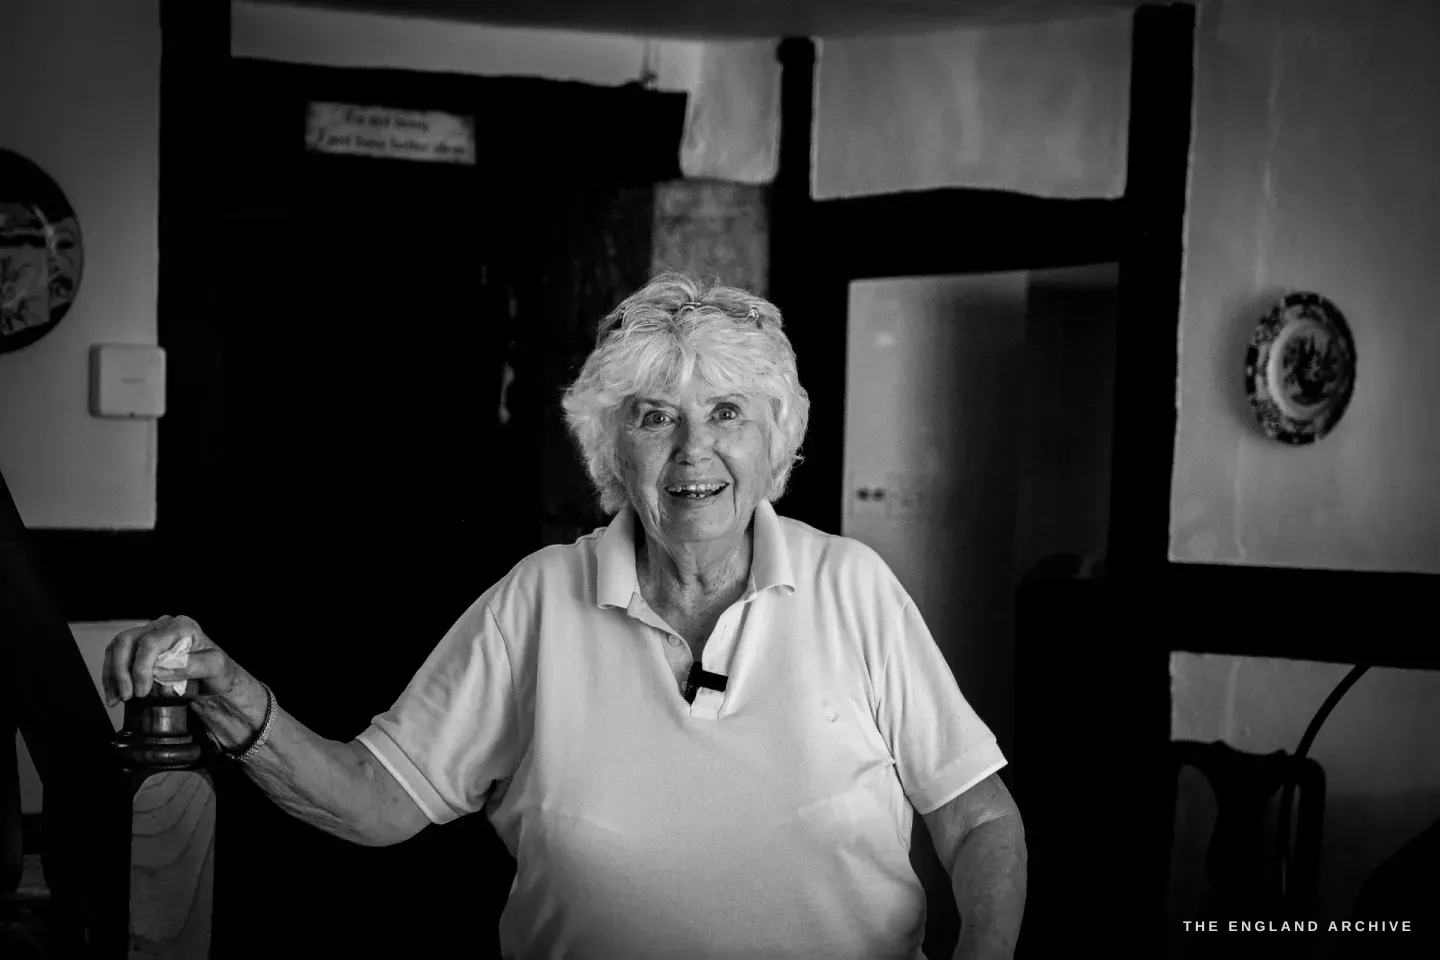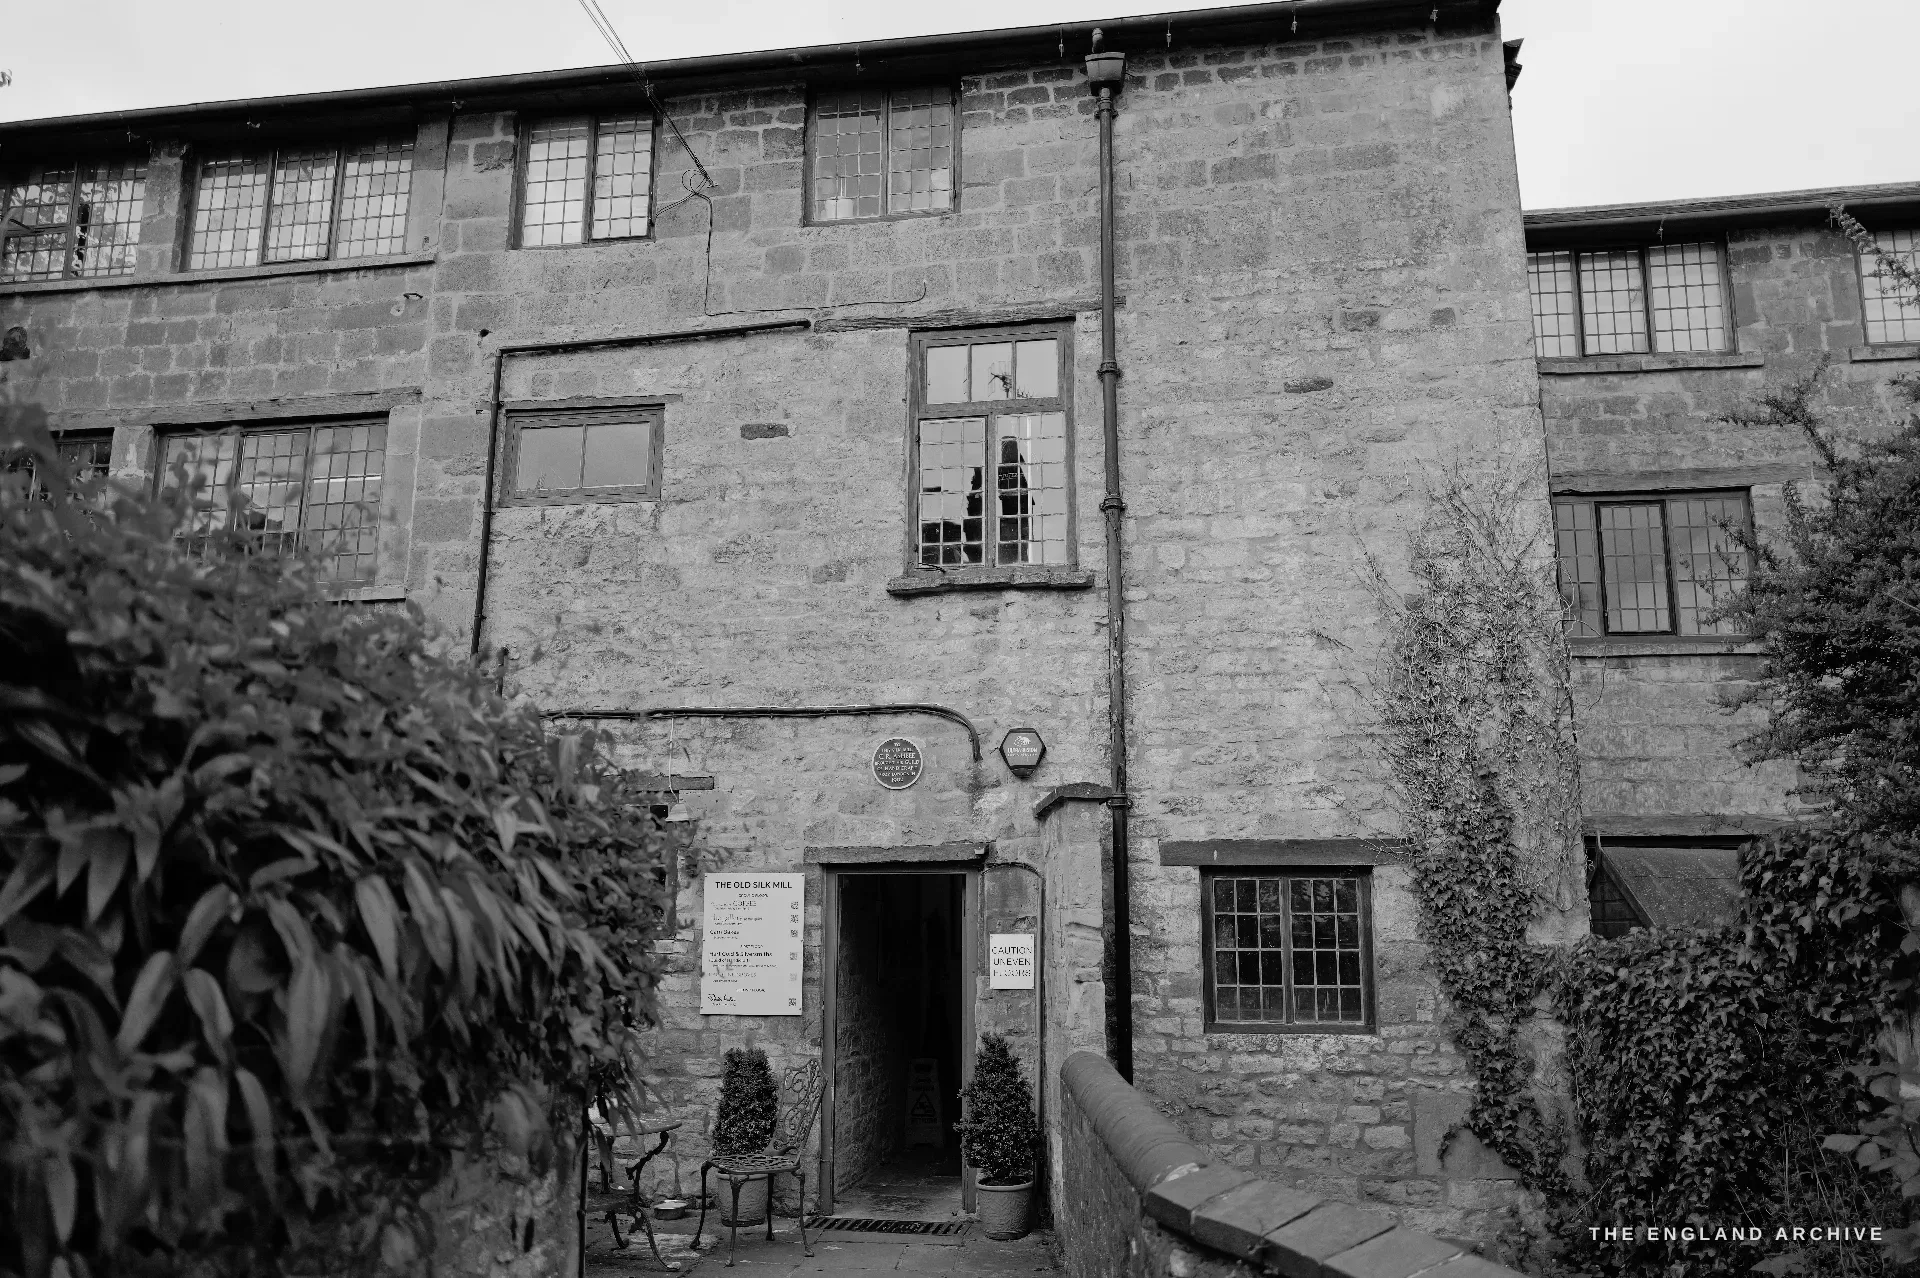
Chipping Campden is the archive's beta town - the one place we are setting out to document in full, with the Chipping Campden History Society - and it happens also to be the town of Hart's silversmiths, the last working remnant of Ashbee's Guild. This morning, though, was the town itself. After a morning at her kitchen table being walked through eight centuries of its history, I had Carol Jackson take me out into it - and one of the most complete wool towns left in England is a very good thing to see in the company of the person who knows it best.
The honey-coloured street
Campden is essentially one curving High Street, and the first thing it does is the colour. The whole town is built of the local oolitic limestone - a warm, biscuit, honey-gold stone that holds the light - and because the street has been added to but never broken since the fourteenth century, you get the colour unbroken too, frontage after frontage of it, mullioned windows and stone-tiled roofs the whole way down.
One thing Carol was keen I should understand is what the stone actually is. Get in close and the honey limestone is full of shells - the coiled and broken cross-sections of small sea creatures, held in a mass of lime grains the size of fish roe. That is what "oolitic" means: egg stone, after the roe-like grains. It is Jurassic rock, laid down on the bed of a warm shallow sea about a hundred and seventy million years ago and quarried a few miles from the town. Every frontage on the High Street is that old seabed, cut and stacked.
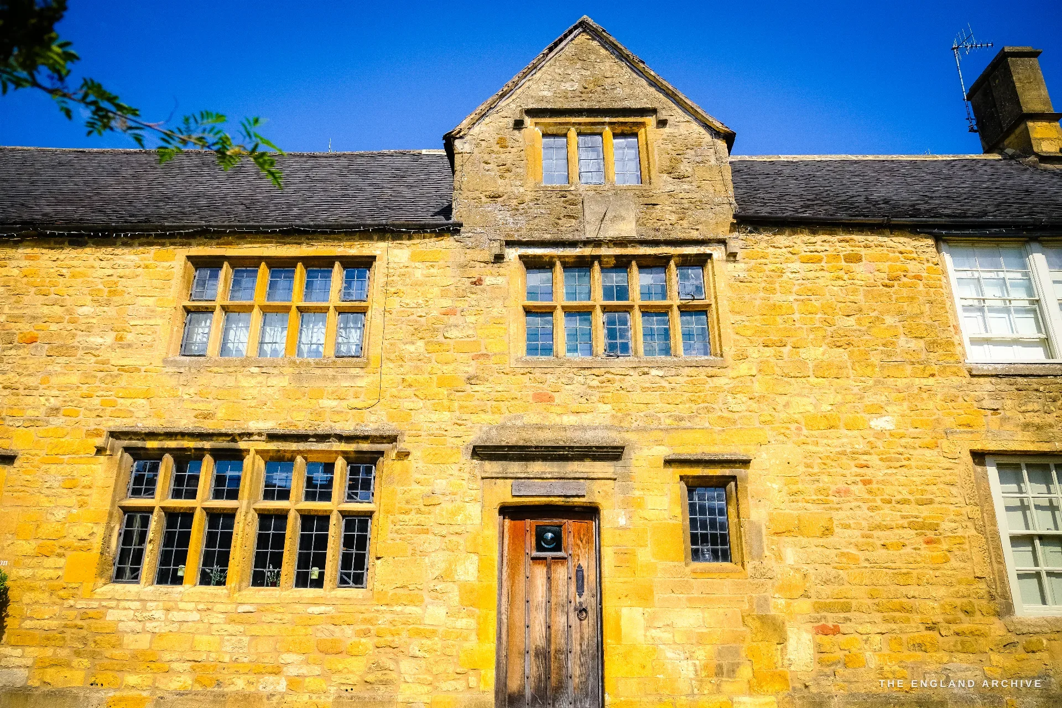
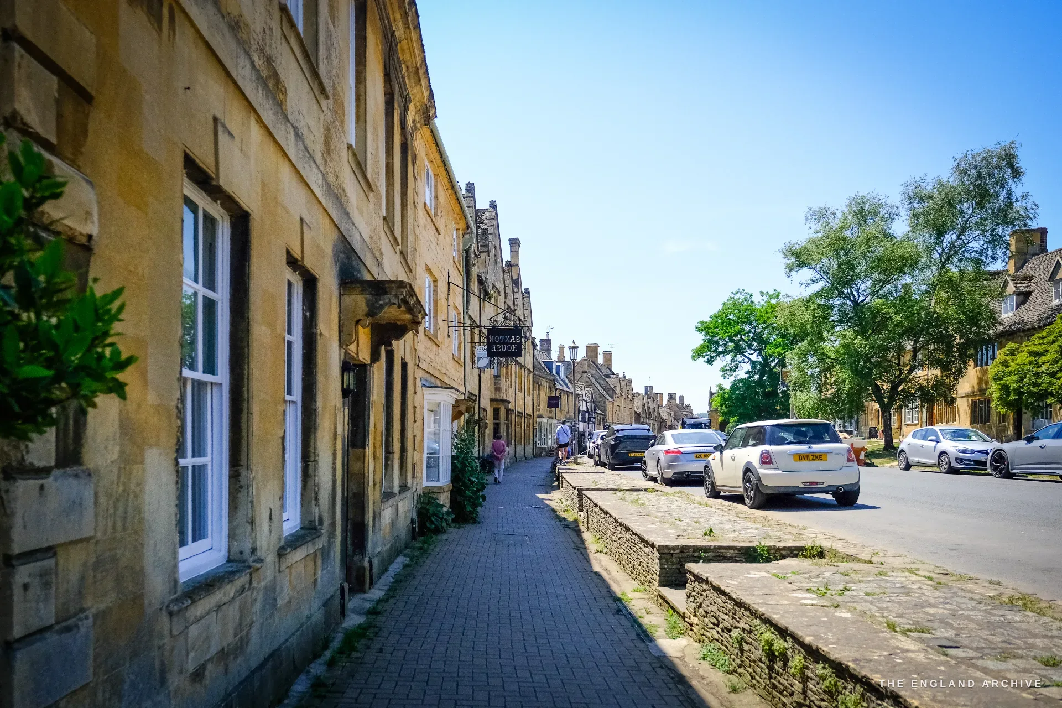
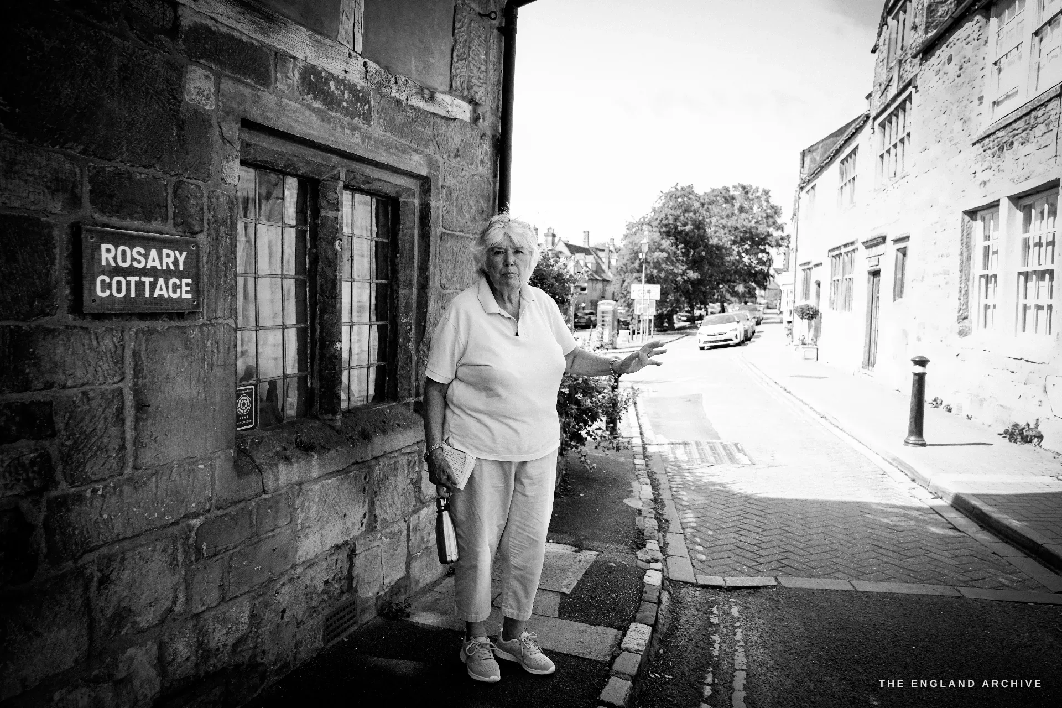
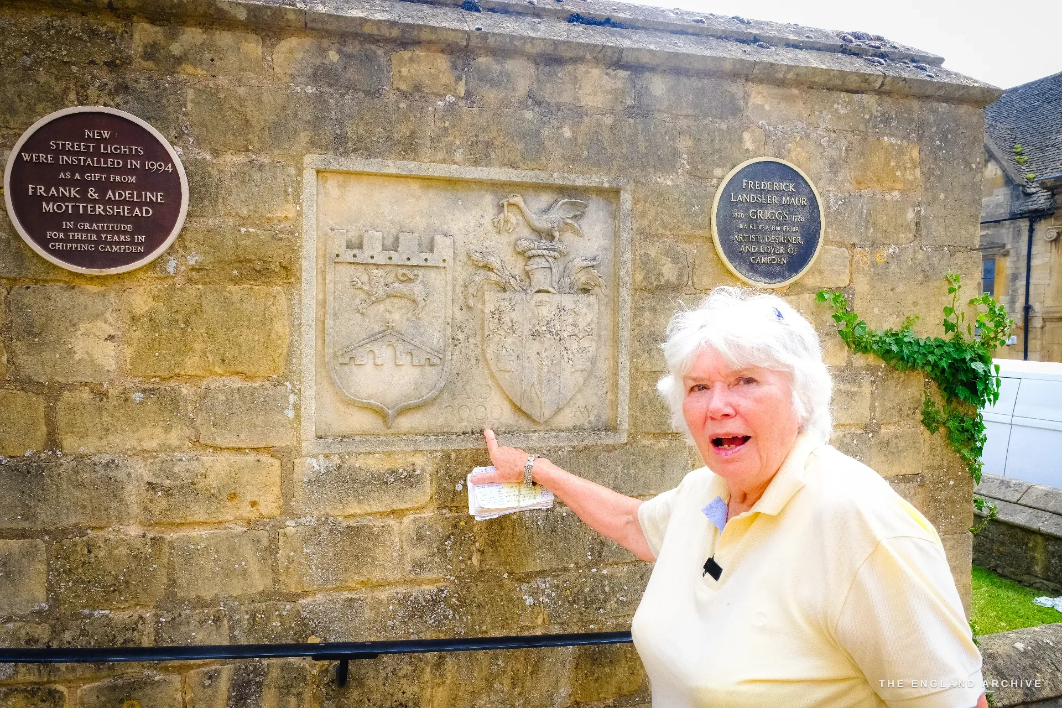
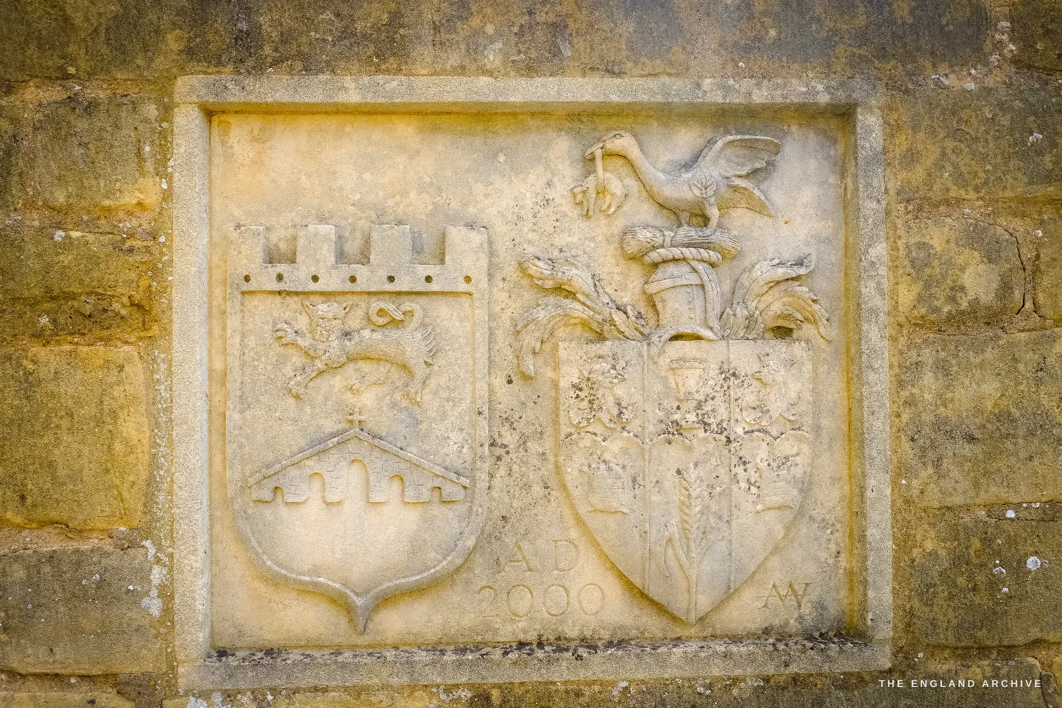
Carol started me at the corner by Rosary Cottage and walked me down, and within fifty yards it was clear this was not going to be a tour of the obvious things. She stopped at a stretch of wall most people walk straight past and pointed out two carved heraldic shields set into it, and beside them a small brown roundel to Frederick Landseer Griggs - "artist, designer and lover of Campden" - the etcher who did more than anyone to keep the town looking the way it does. I will come back to Griggs.
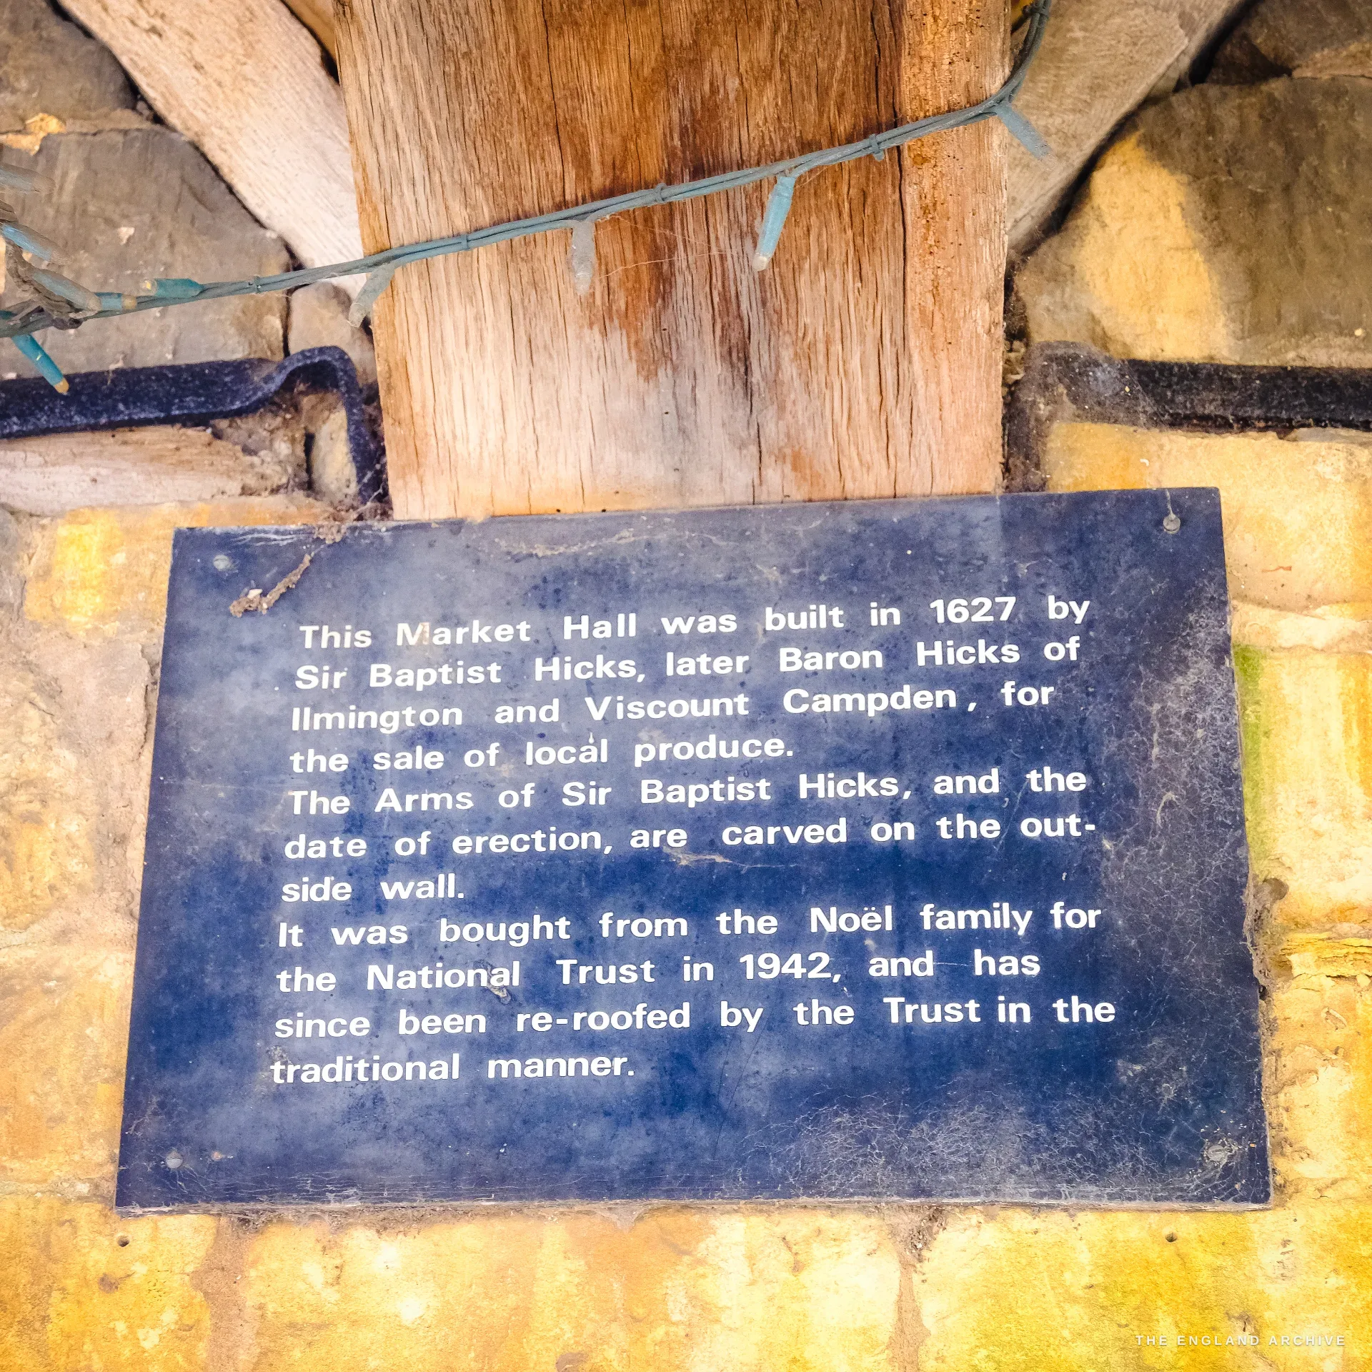
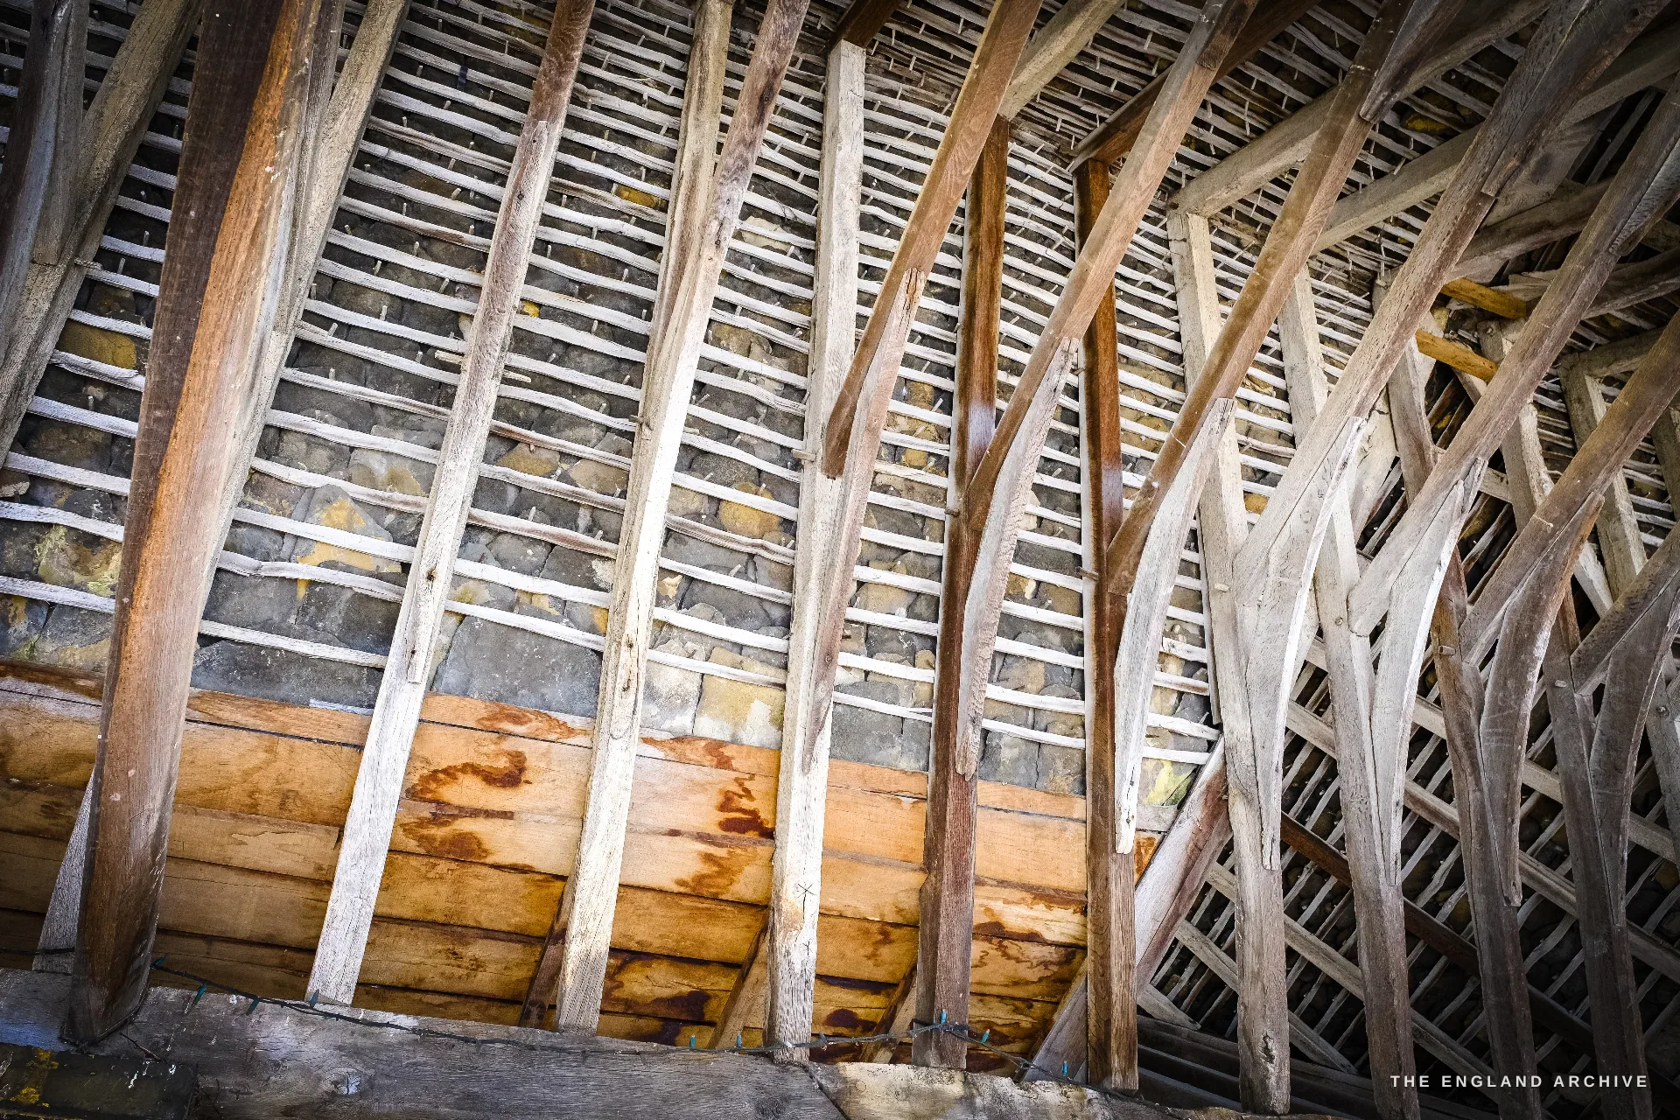
The centre of the street is the Market Hall, the open-arched stone building Sir Baptist Hicks put up in 1627 so the sellers of butter, cheese and poultry could trade out of the rain. A cast plaque on one of its timber posts gives the whole story in a few lines: built by Hicks, "later Baron Hicks of Ilmington and Viscount Campden", bought from the Noel family for the National Trust in 1942, re-roofed by the Trust in the traditional manner. Carol sent me underneath it to look up, which is where the building is best - the roof is a tangle of hand-cut timber trusses with rubble stone packed between them, and almost nobody bothers to look.
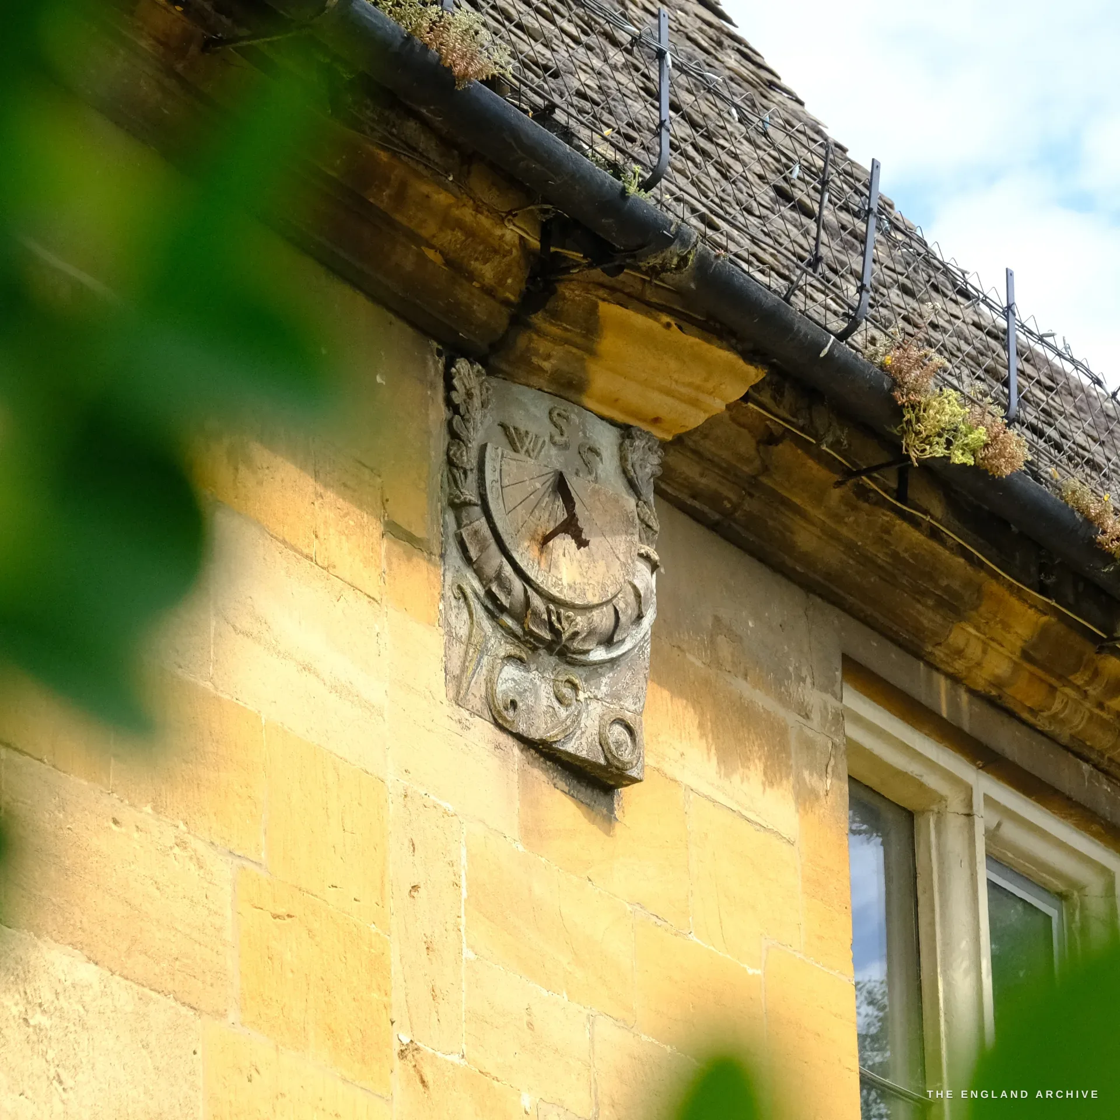
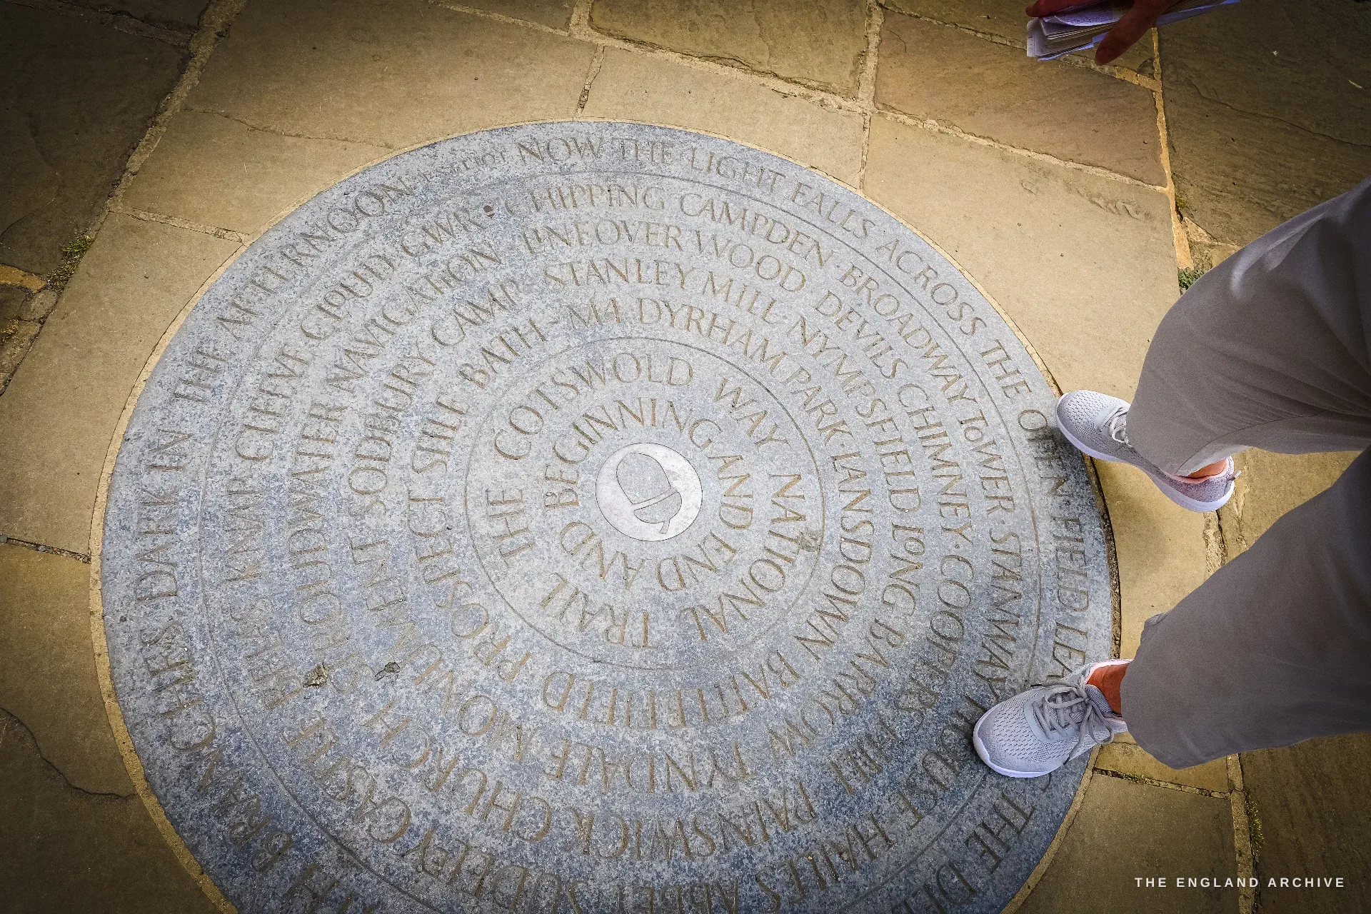
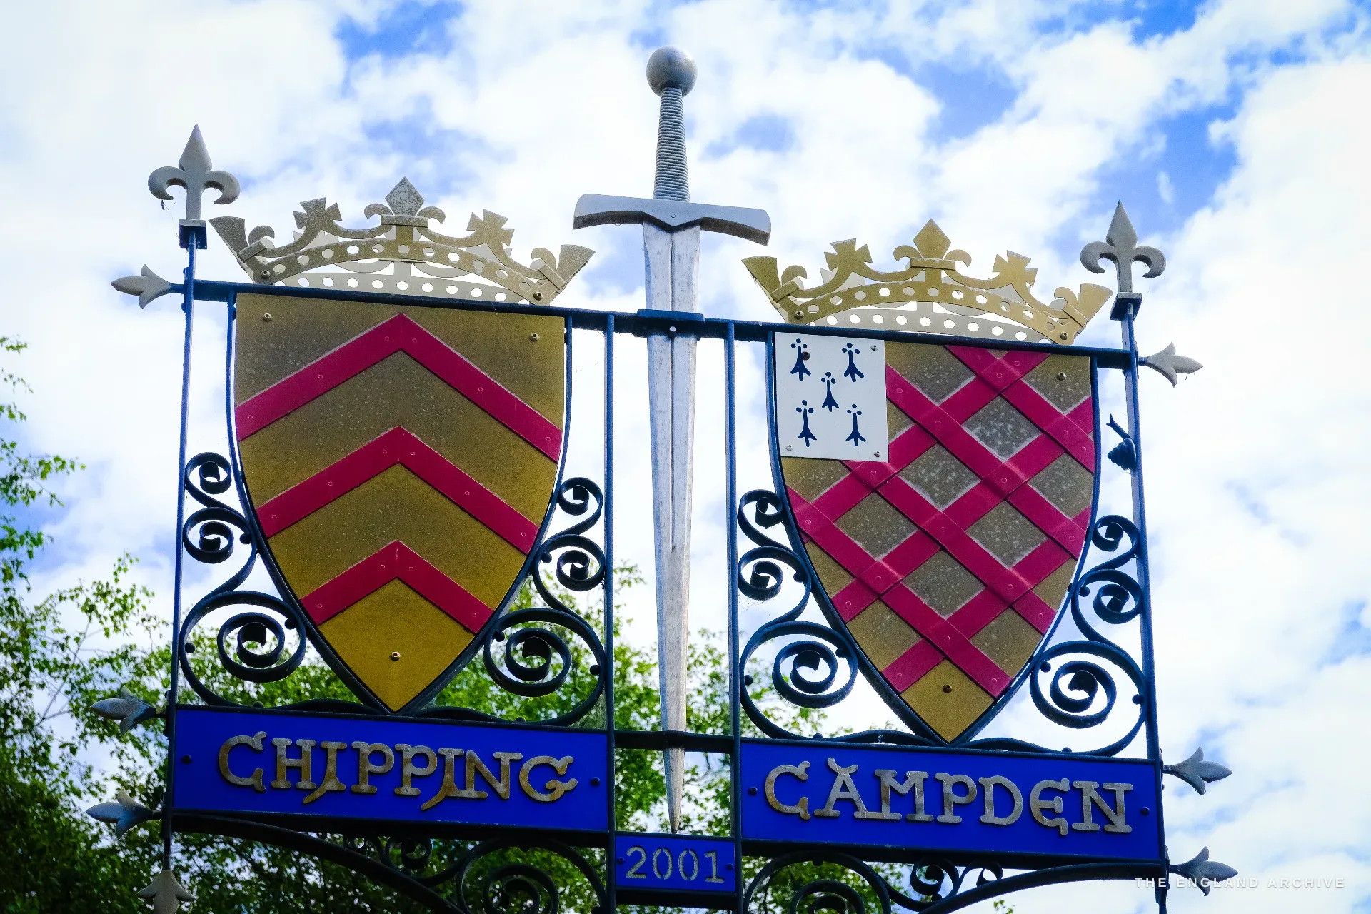
The street keeps handing you small things if you slow down for them: a sundial cut into a gable and dated 1690, a carved capital with the pigeons sitting on it, the ornamental village sign - a snail worked into it as the signature of its maker, Geoffrey Humpage, the De Clare arms of the early Earls of Gloucester on one side and the Noel arms of the Earls of Gainsborough (descended from Sir Baptist Hicks through his daughter Juliana) on the other - and a circular stone medallion set into the pavement marking the start of the Cotswold Way - the path begins right here, at the Market Hall, and runs 102 miles south to Bath. Carol stood on the medallion and read the spiralling list of stages off it like a woman reciting a poem she has known for years.
What the wool paid for
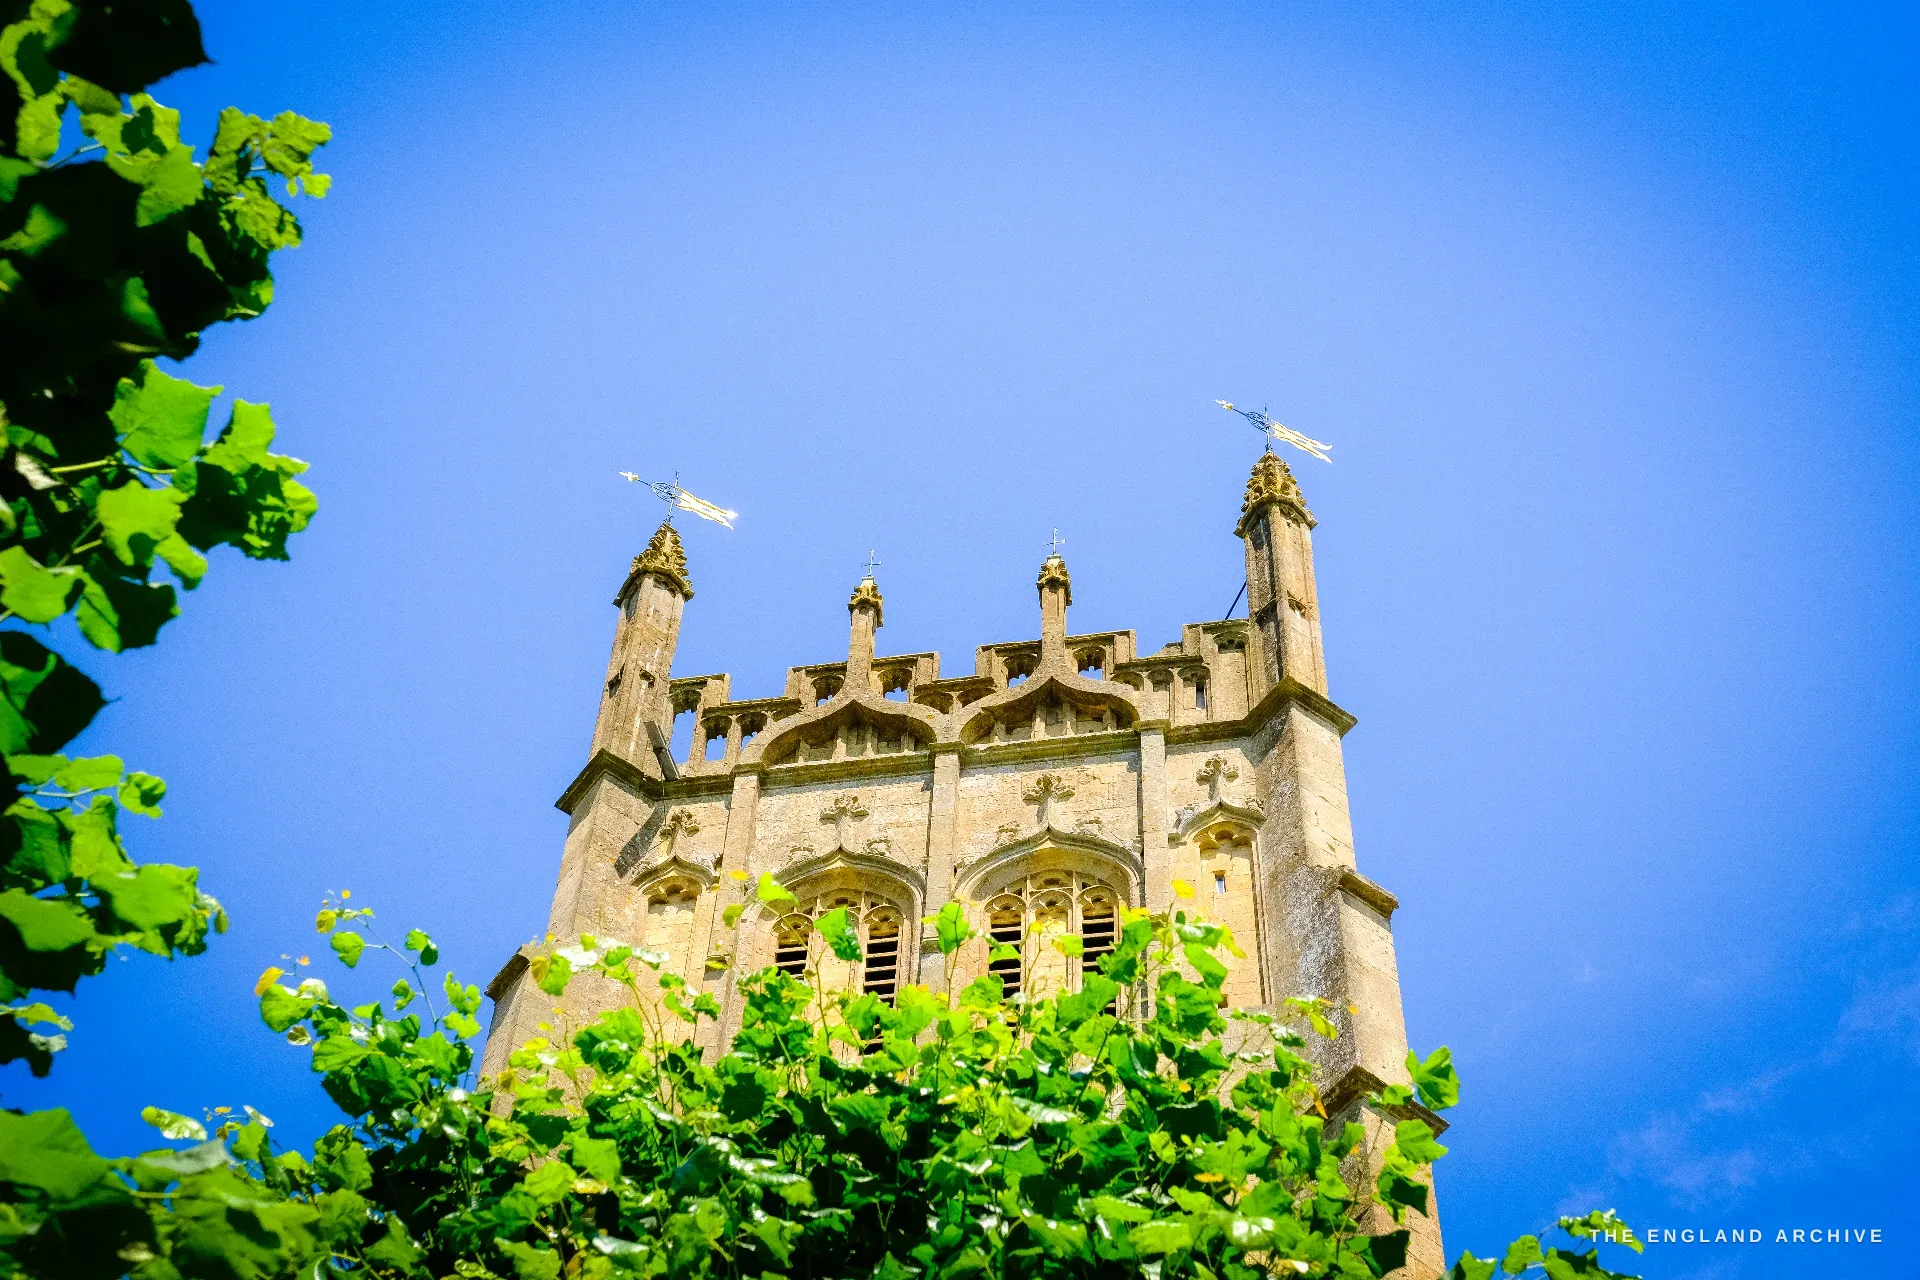
You can measure how much money wool once made in Campden by standing under the tower of St James'. It is the tallest thing for miles, a great Perpendicular "wool church" rebuilt in the fifteenth century on the profits of the fleece trade, and its crocketed, pinnacled top carries a weathervane on each corner. The wool merchants paid for much of it, and the townspeople, who shared in the trade, gave too. The greatest of the merchants, William Grevel - remembered here as "the flower of the wool merchants of all England" - died in 1401, and his memorial brass is set in the floor inside.
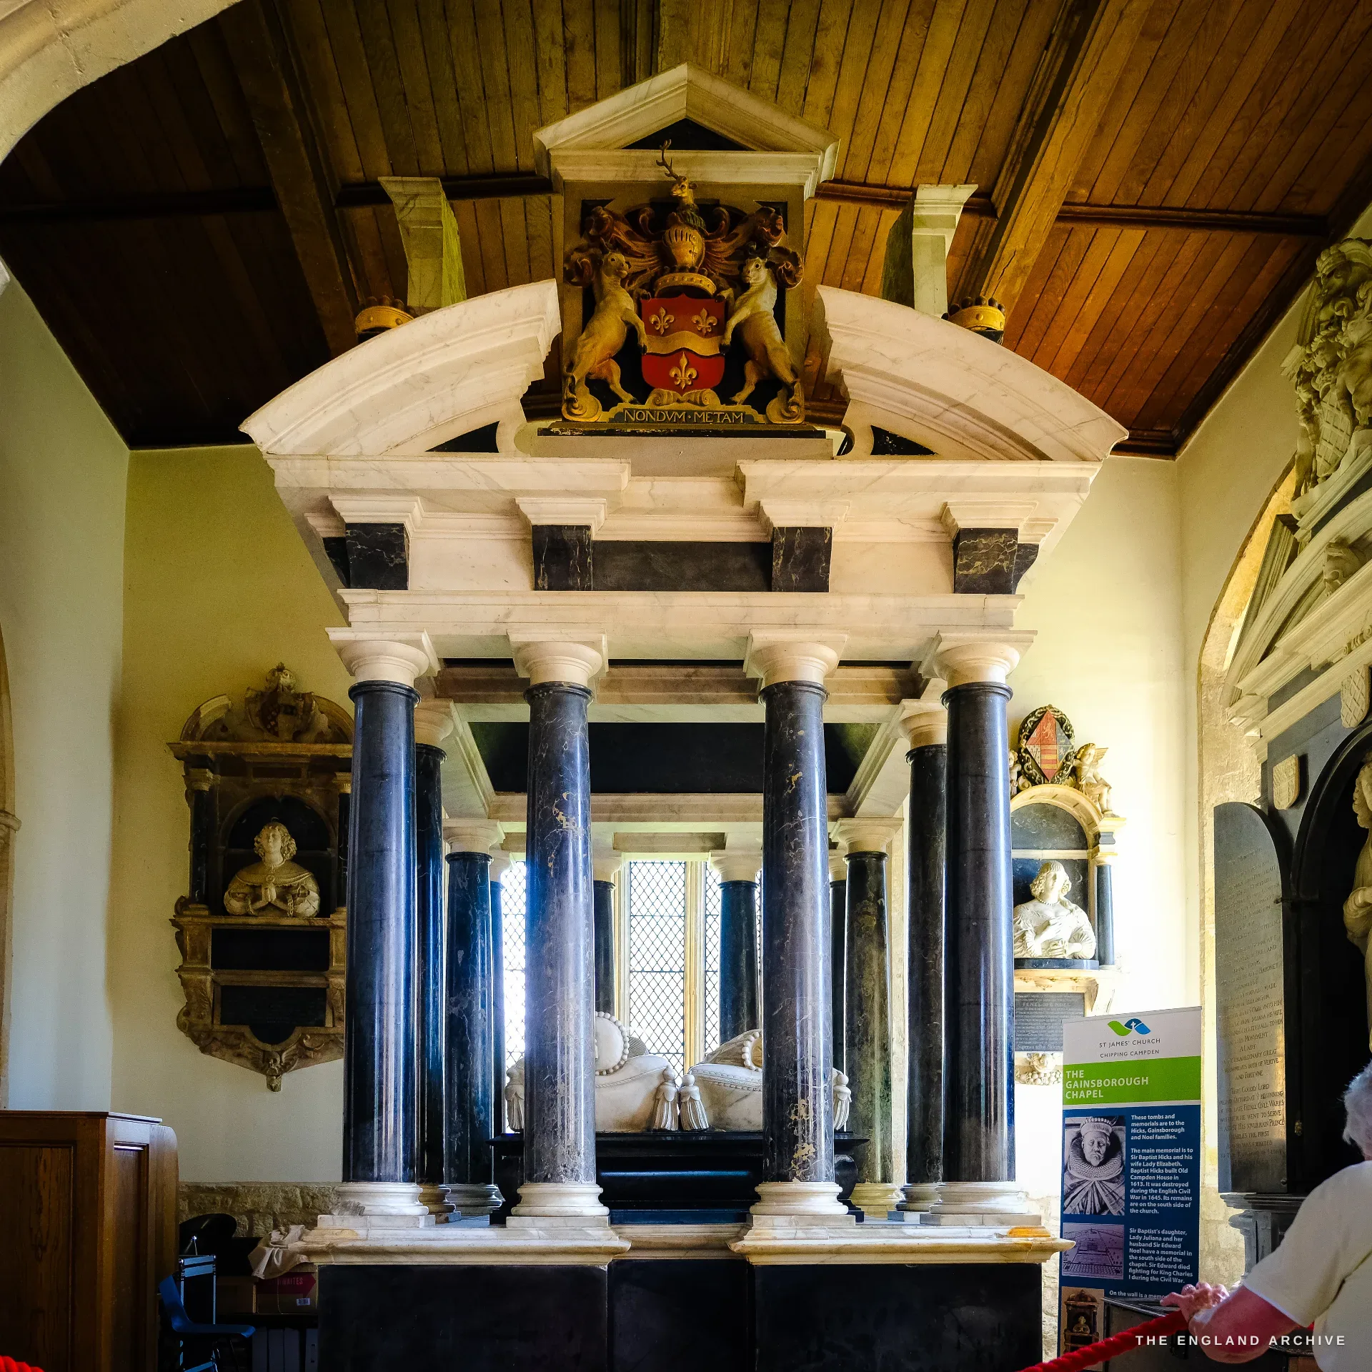
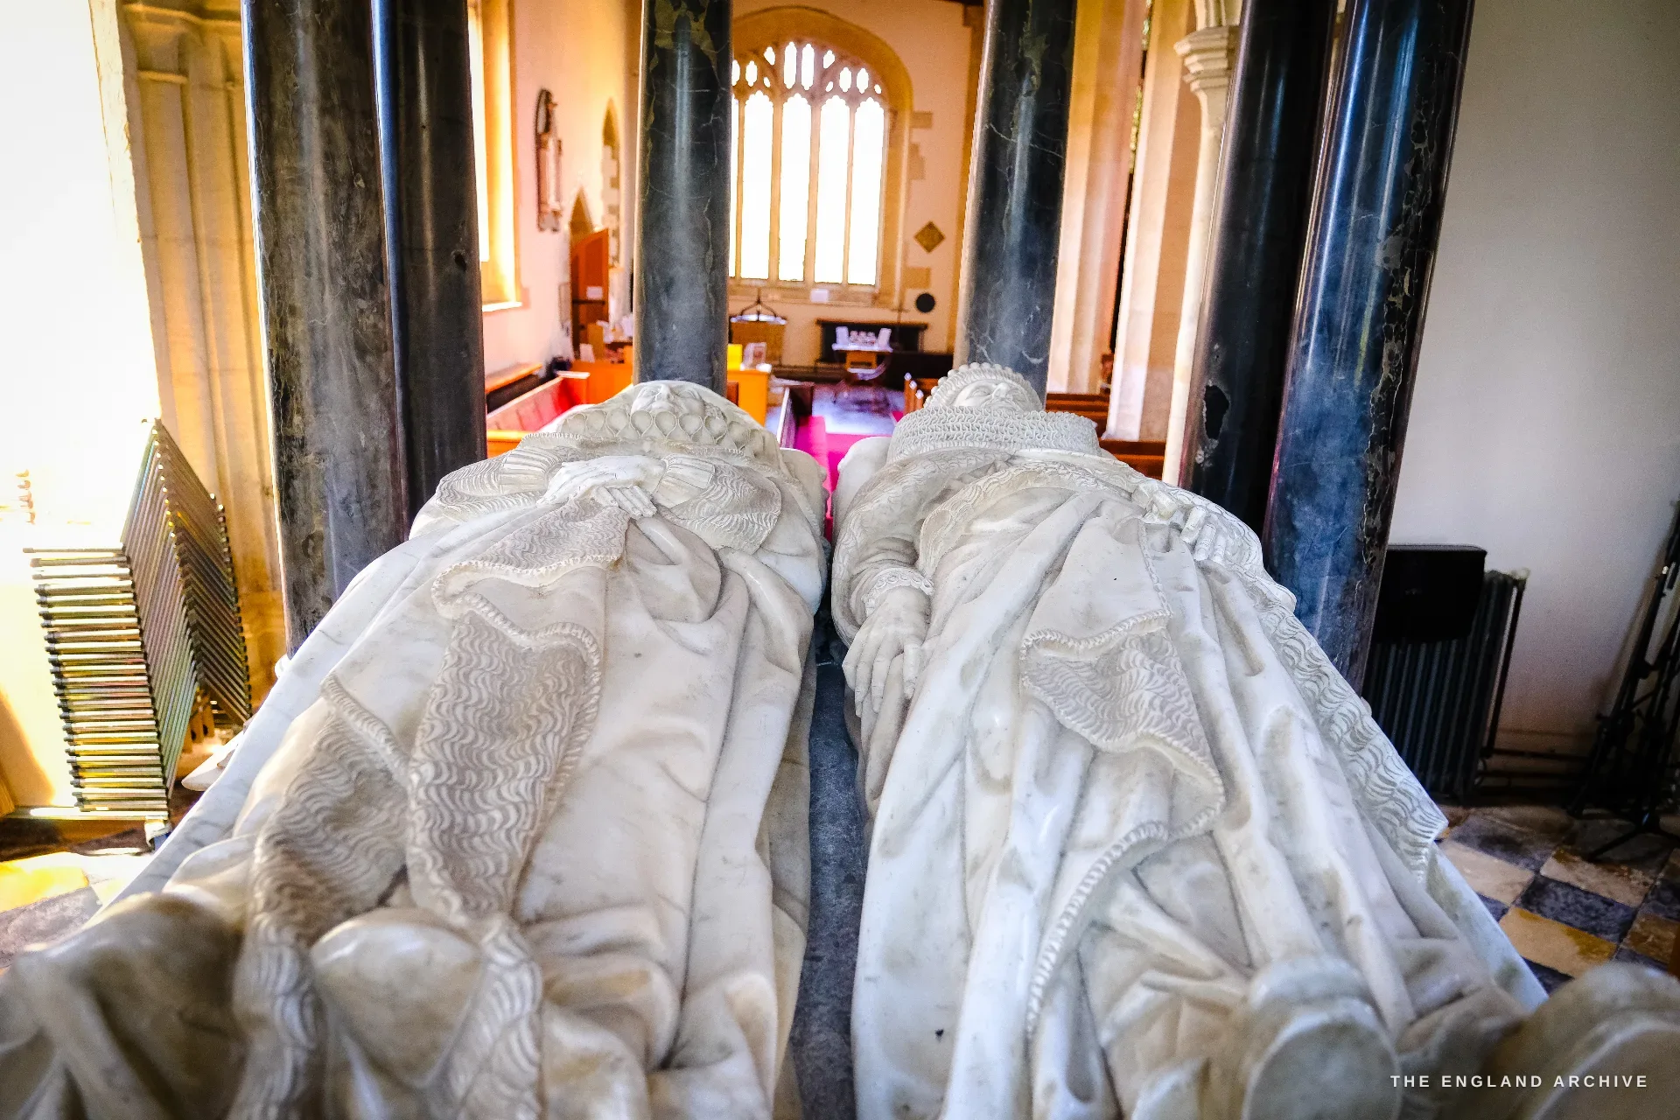
Inside, Carol took me straight to the Gainsborough Chapel, because that is where the town keeps its showmen. Sir Baptist Hicks - the man who built the Market Hall and the almshouses - lies under a canopied table-tomb of black marble columns, a coffered roof and a painted achievement of arms, with his wife Lady Elizabeth beside him, both in coronets, both carved with the calm of people who could afford a very good sculptor. He died in 1629. Nothing in the church is shy about it.
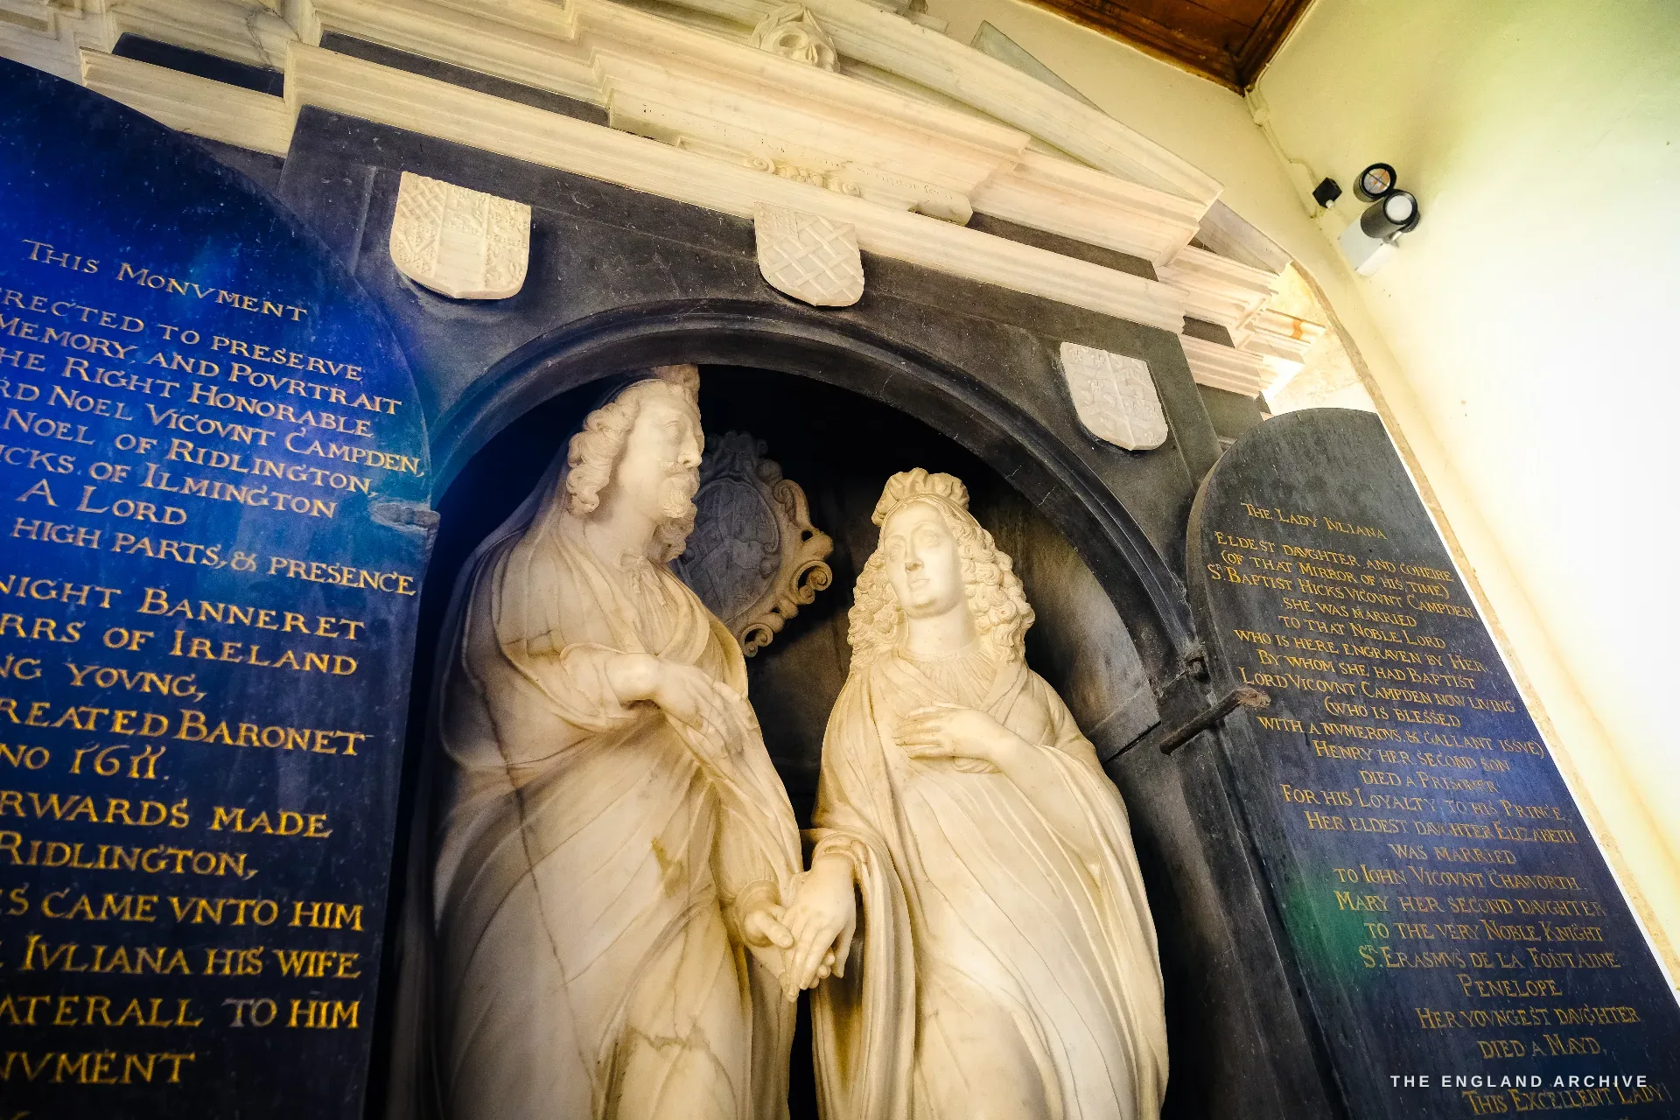
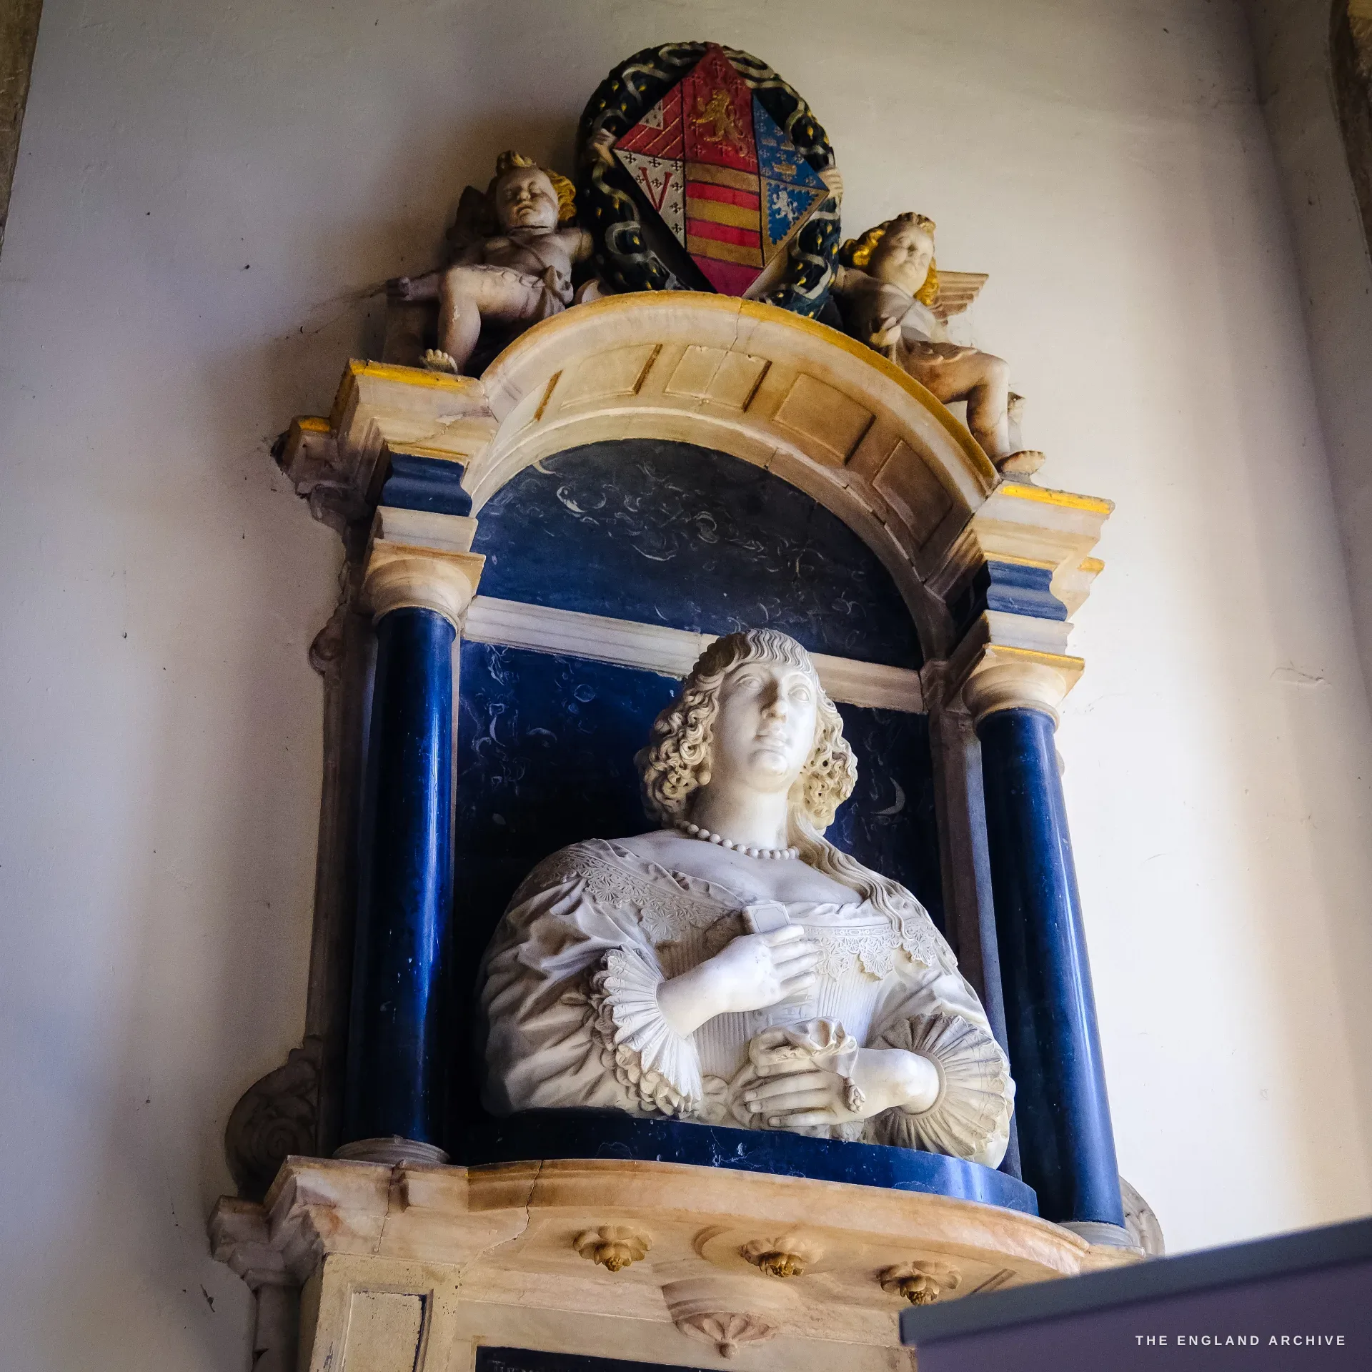
Next to it stands the monument I kept coming back to: Edward Noel, Viscount Campden, and his wife Lady Juliana - who was Hicks's own daughter - carved standing up and facing each other under an arch, with inscribed tablets on either side. There is a separate wall monument, a white marble bust of a woman in a deep blue niche with cherubs above her, that I could have photographed for an hour. For a parish church in a small Cotswold town, this is an extraordinary density of seventeenth-century sculpture - and it came less from wool than from the fortune Sir Baptist Hicks made as a London mercer.
The oldest cope in England
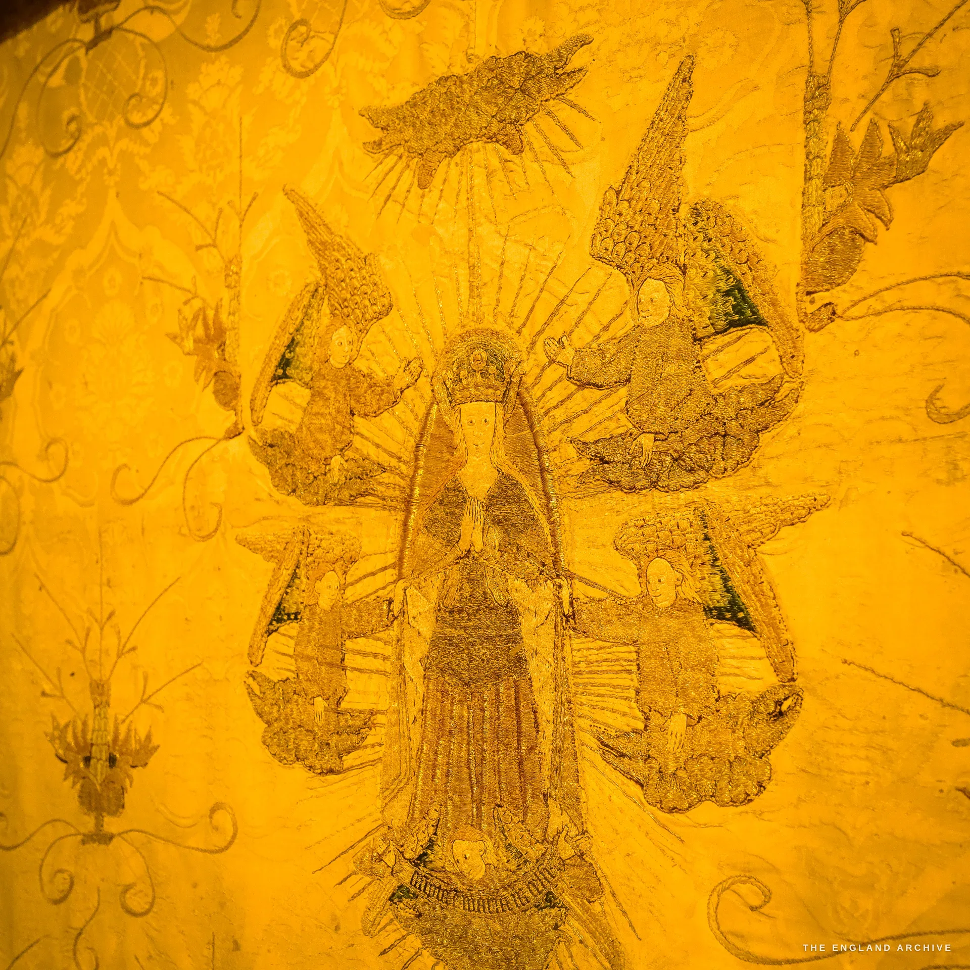
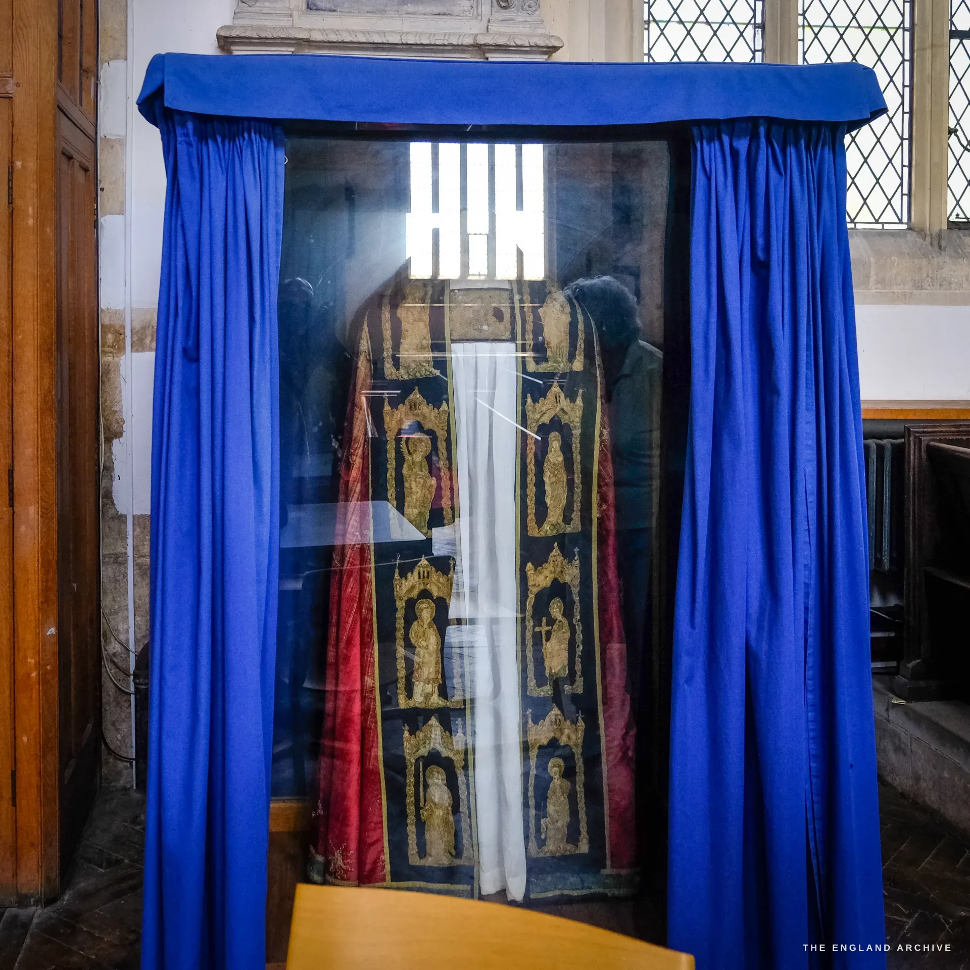
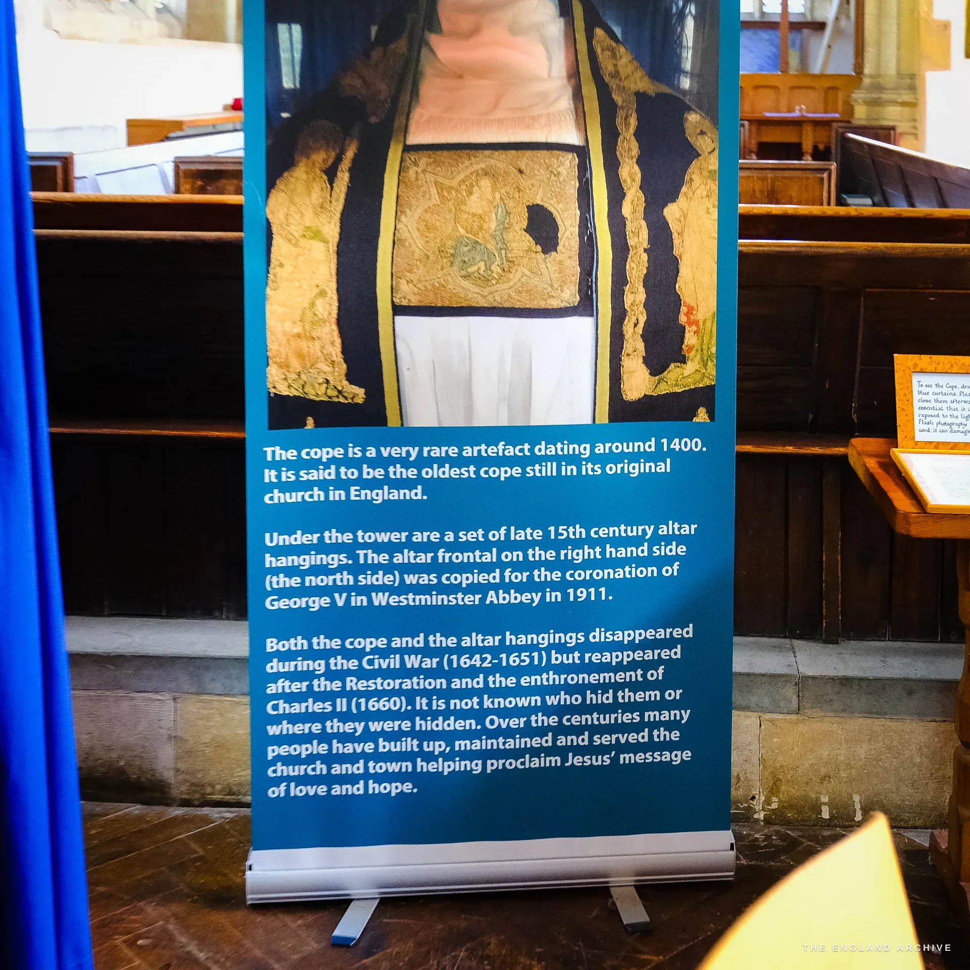
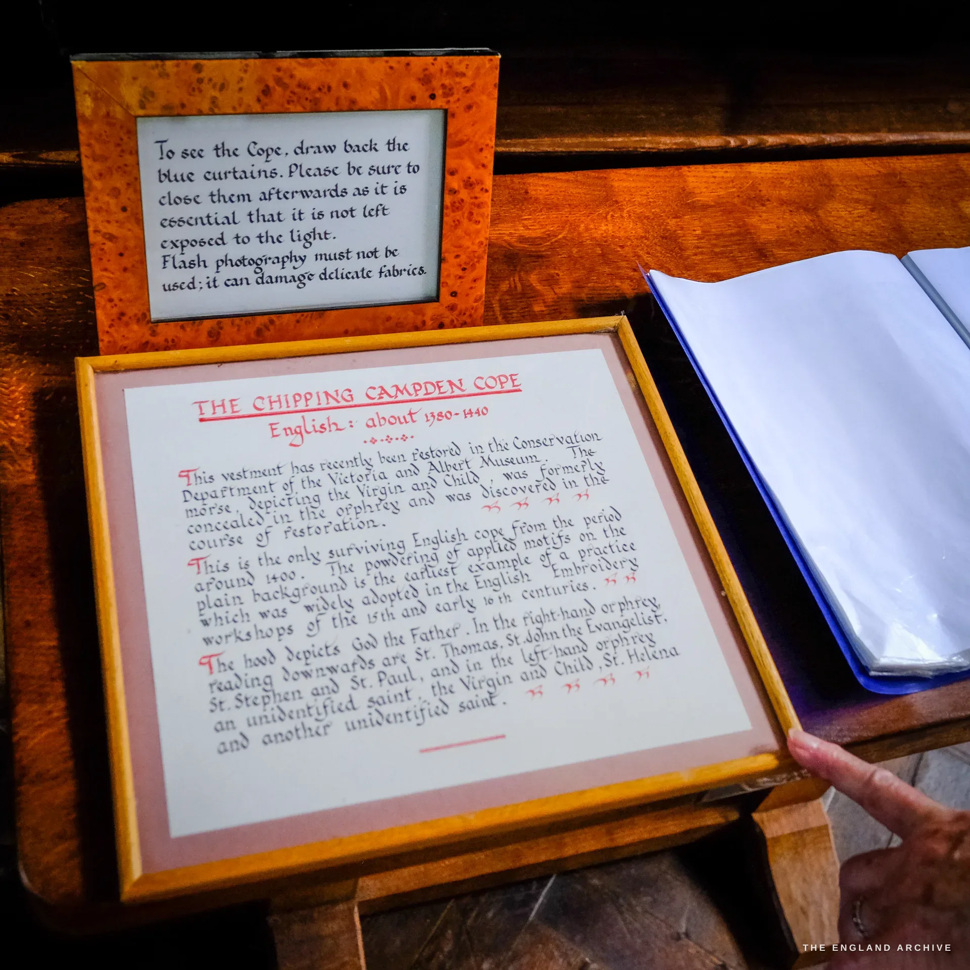
Then Carol walked me to a desk near the tower, drew back a pair of blue curtains, and showed me the thing the church is quietly most proud of. The Chipping Campden Cope is an embroidered vestment of about 1380 to 1440, worked in gold thread with the Virgin and a crowd of saints, and it is - by the church's own account, and the Victoria and Albert Museum's - the only surviving English cope from that period still in its original church. Everywhere else, the medieval vestments went to museums, or to the fire. Campden kept its own.
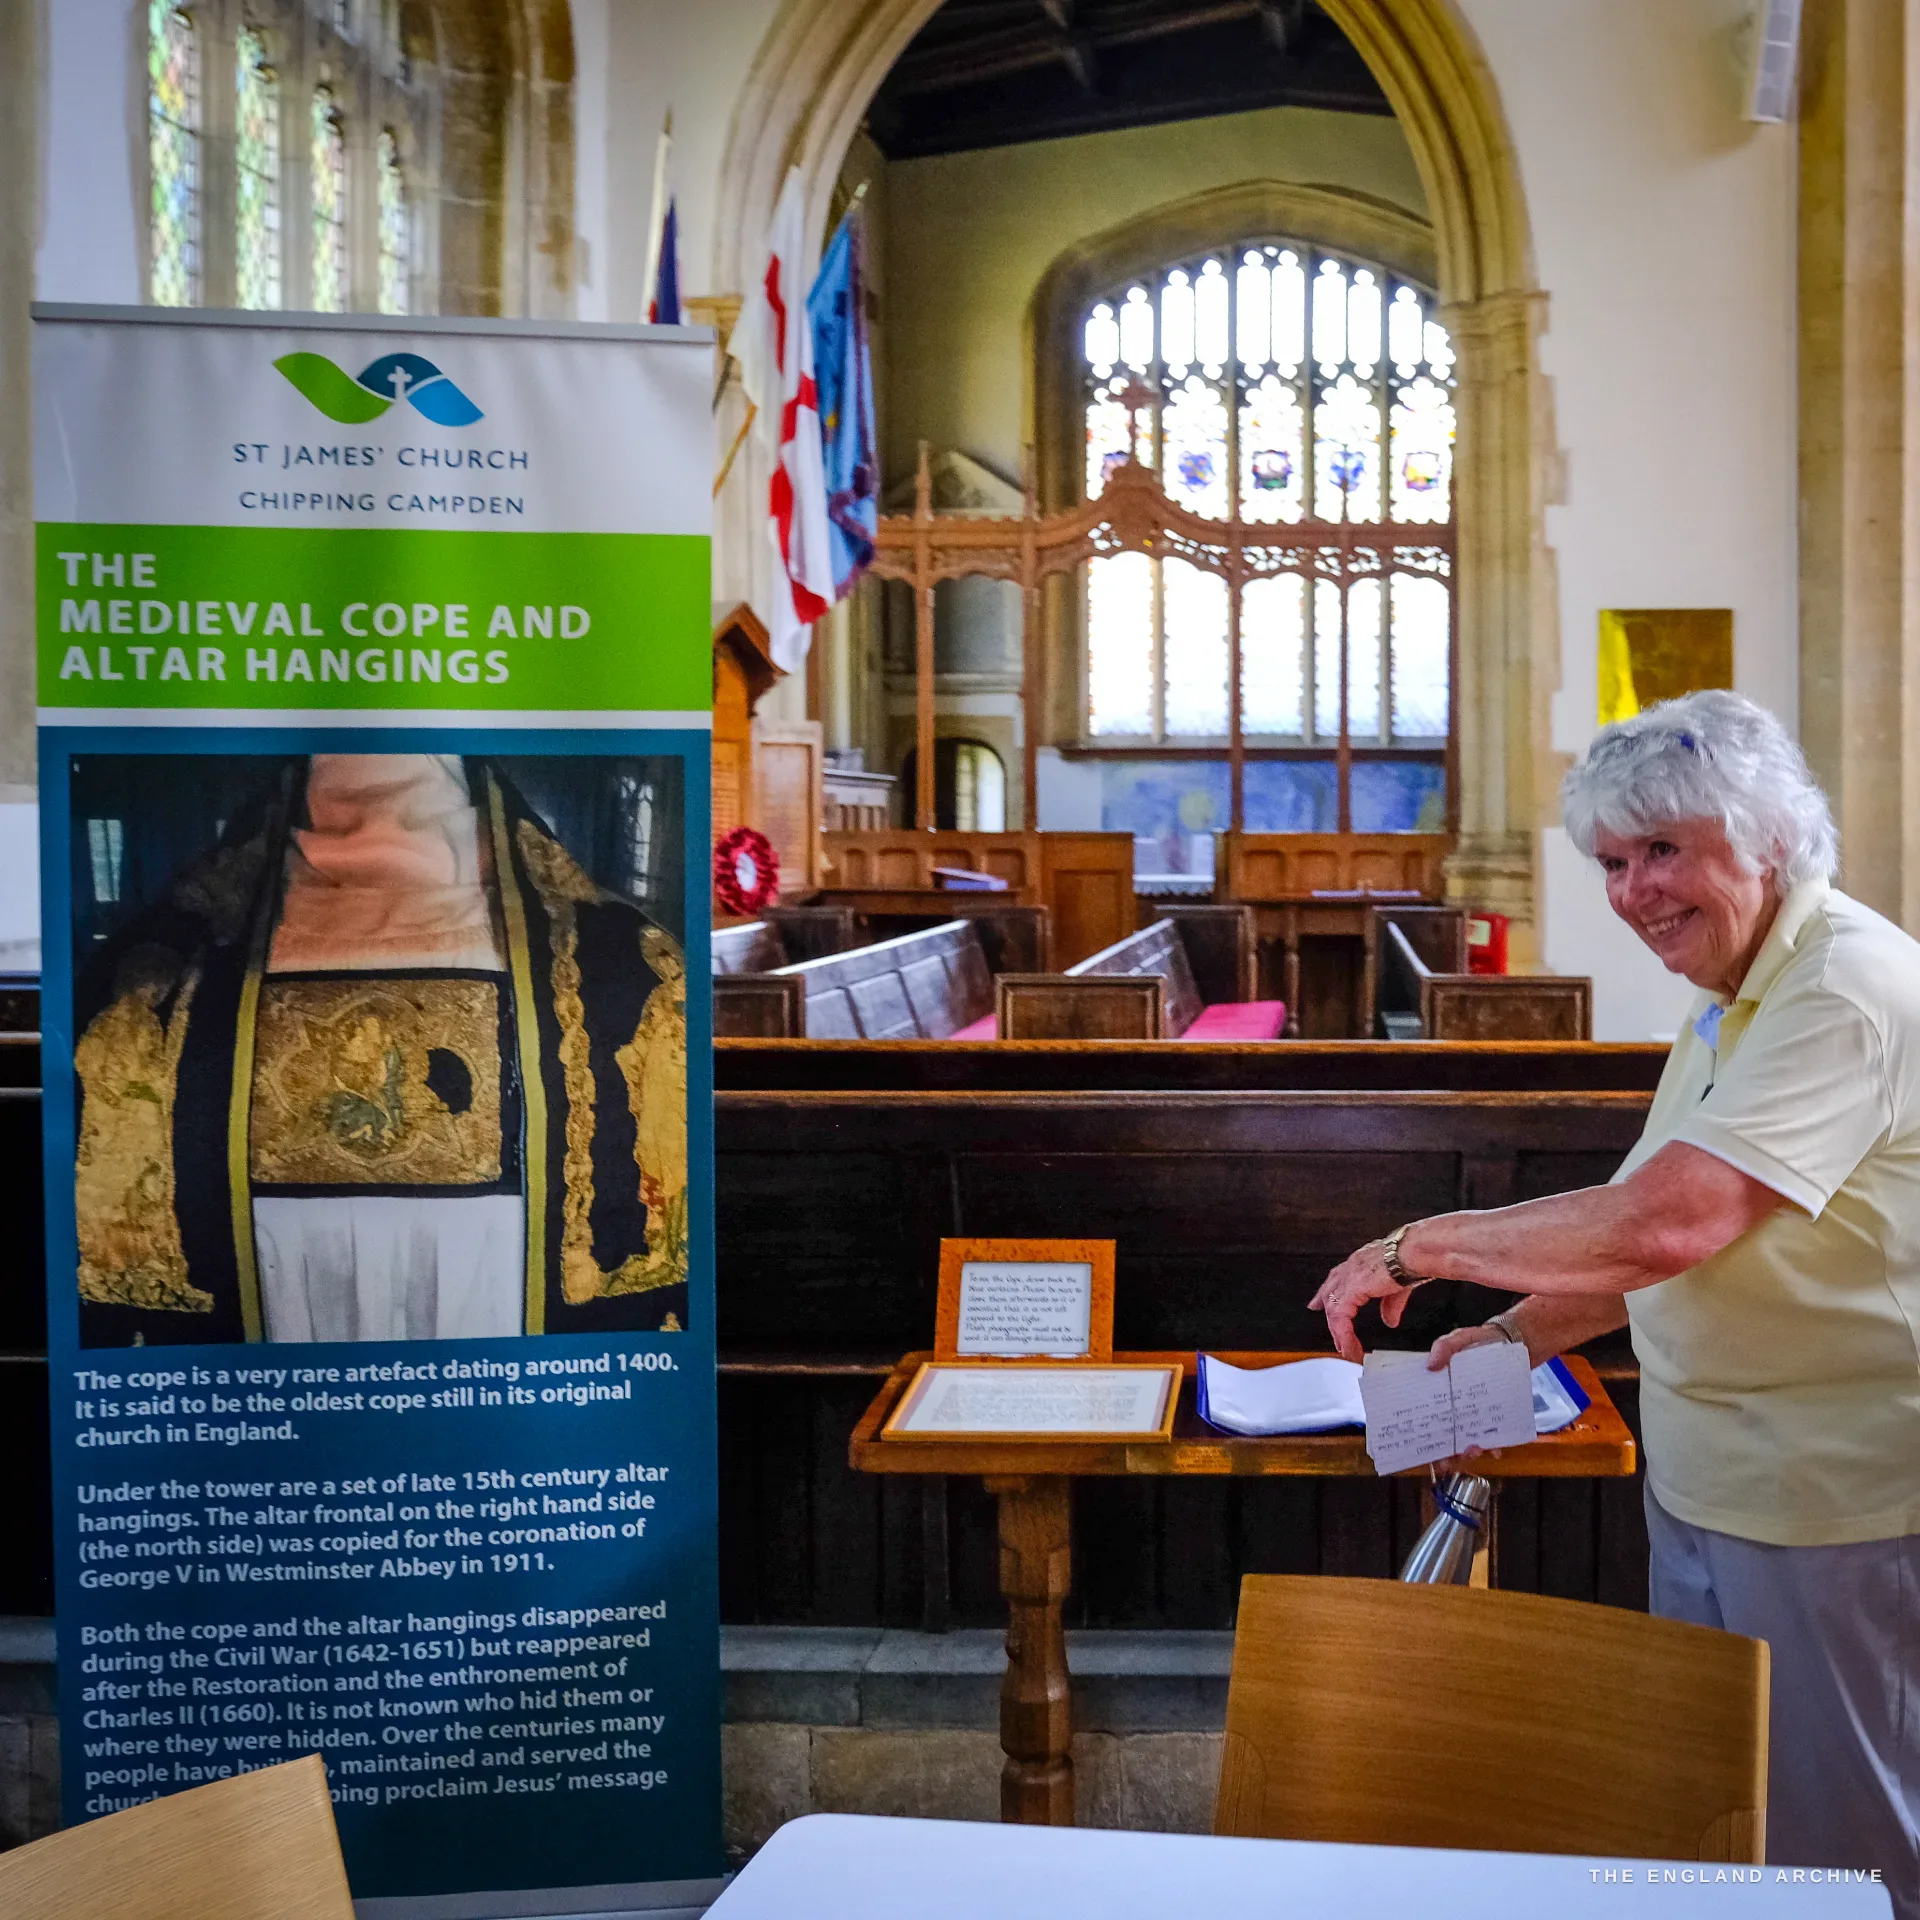
The story attached to it is the kind you would not dare invent. Both the cope and a set of late-fifteenth-century altar hangings disappeared during the Civil War and reappeared, intact, after the Restoration of Charles II in 1660 - and to this day nobody knows who hid them, or where. One of the altar frontals was good enough to be copied for the coronation of George V in 1911. The cope itself has been restored at the V&A, and there are firm rules at the desk: draw the curtains back to look, close them after, and never, ever a flash - the light is what kills the thread.
The almshouses and the house that is not there
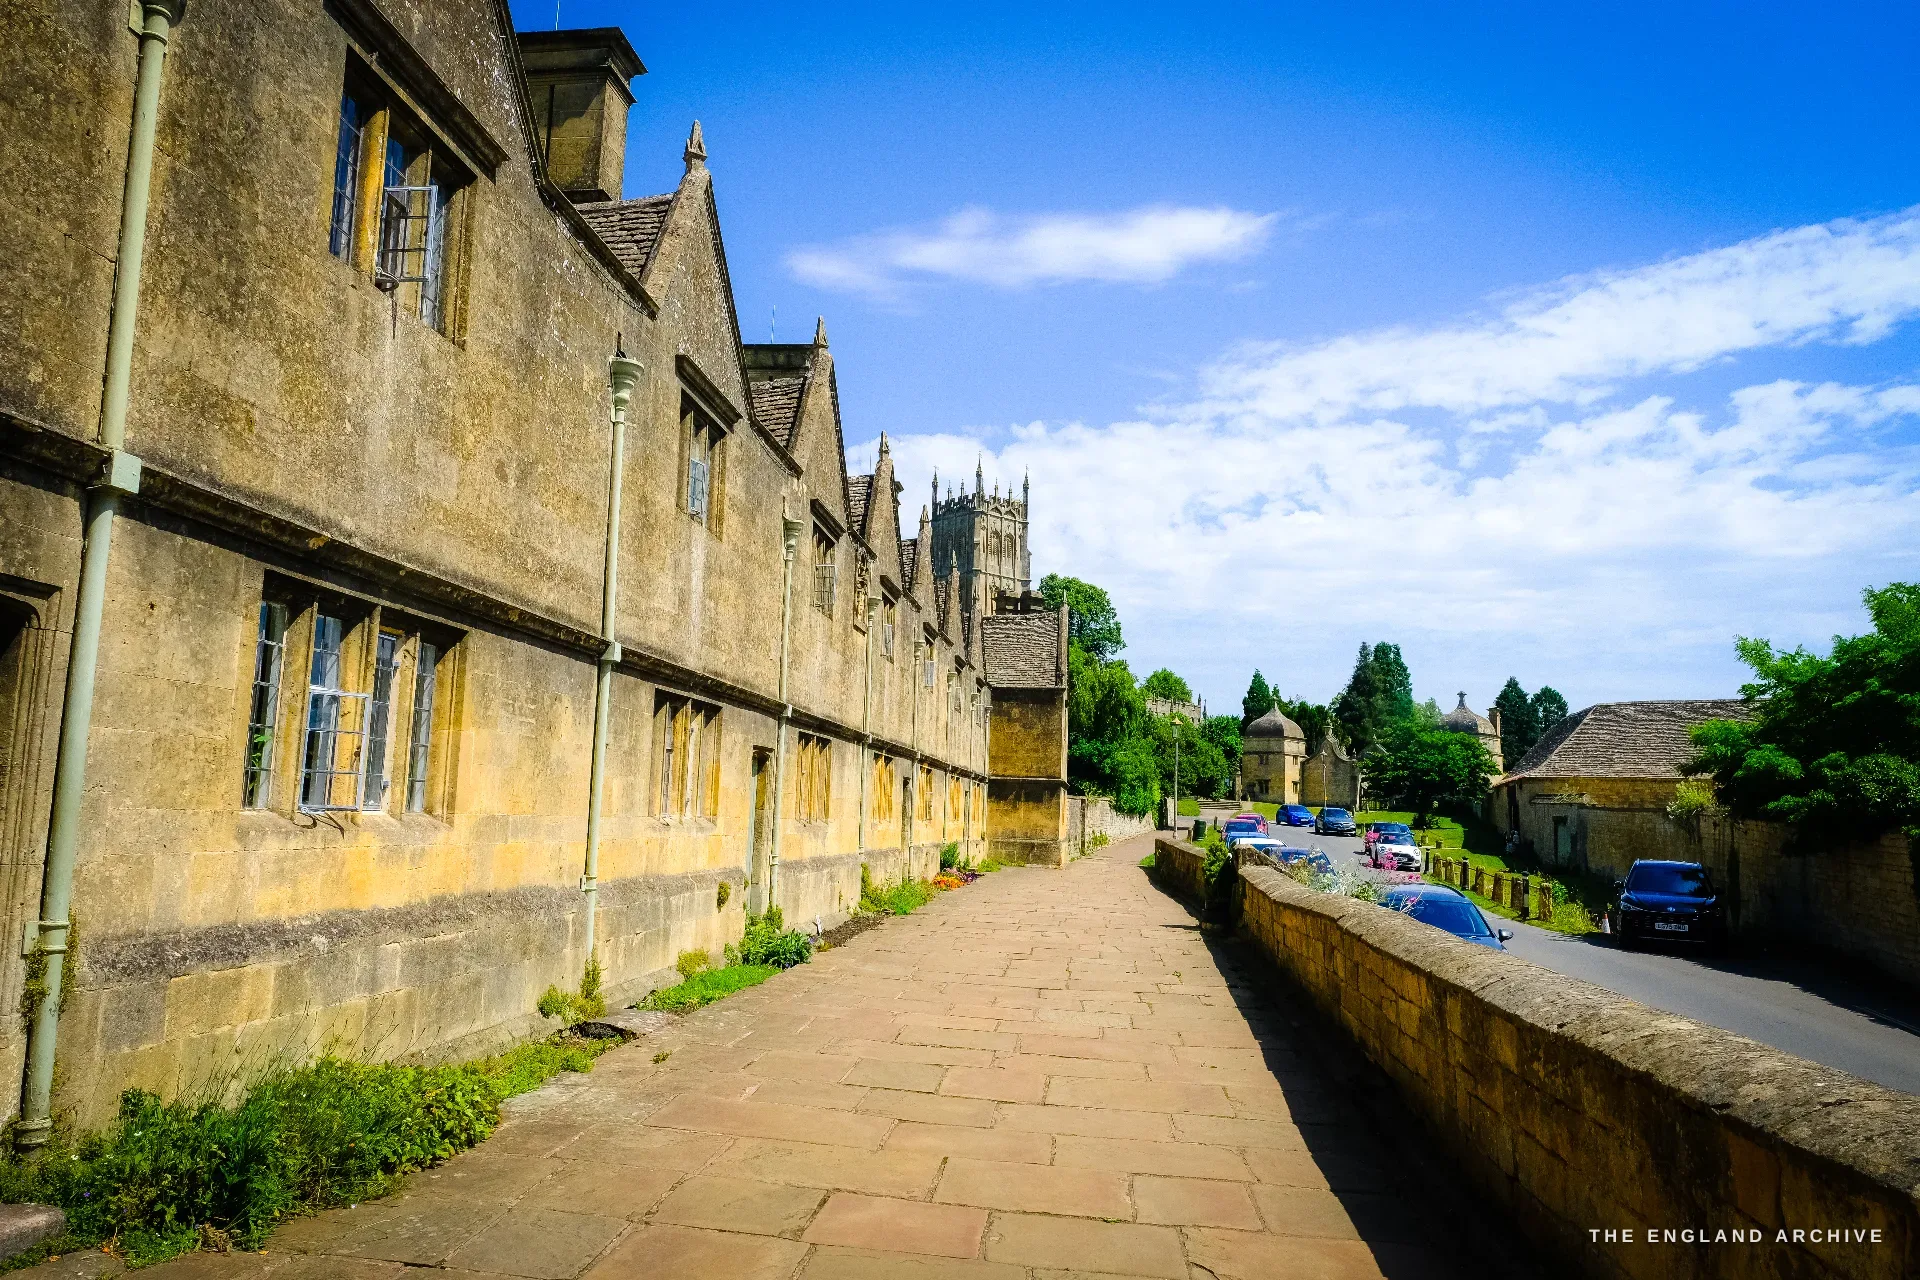
Church Street runs down from St James' along a raised flagstone pavement, and the long terrace of gabled almshouses beside it is the other half of Sir Baptist Hicks's gift to the town - built in 1612, an I-shaped row of the same honey stone, and lived in as homes four hundred years later. They are one of the most photographed things in the Cotswolds, and they earn it.
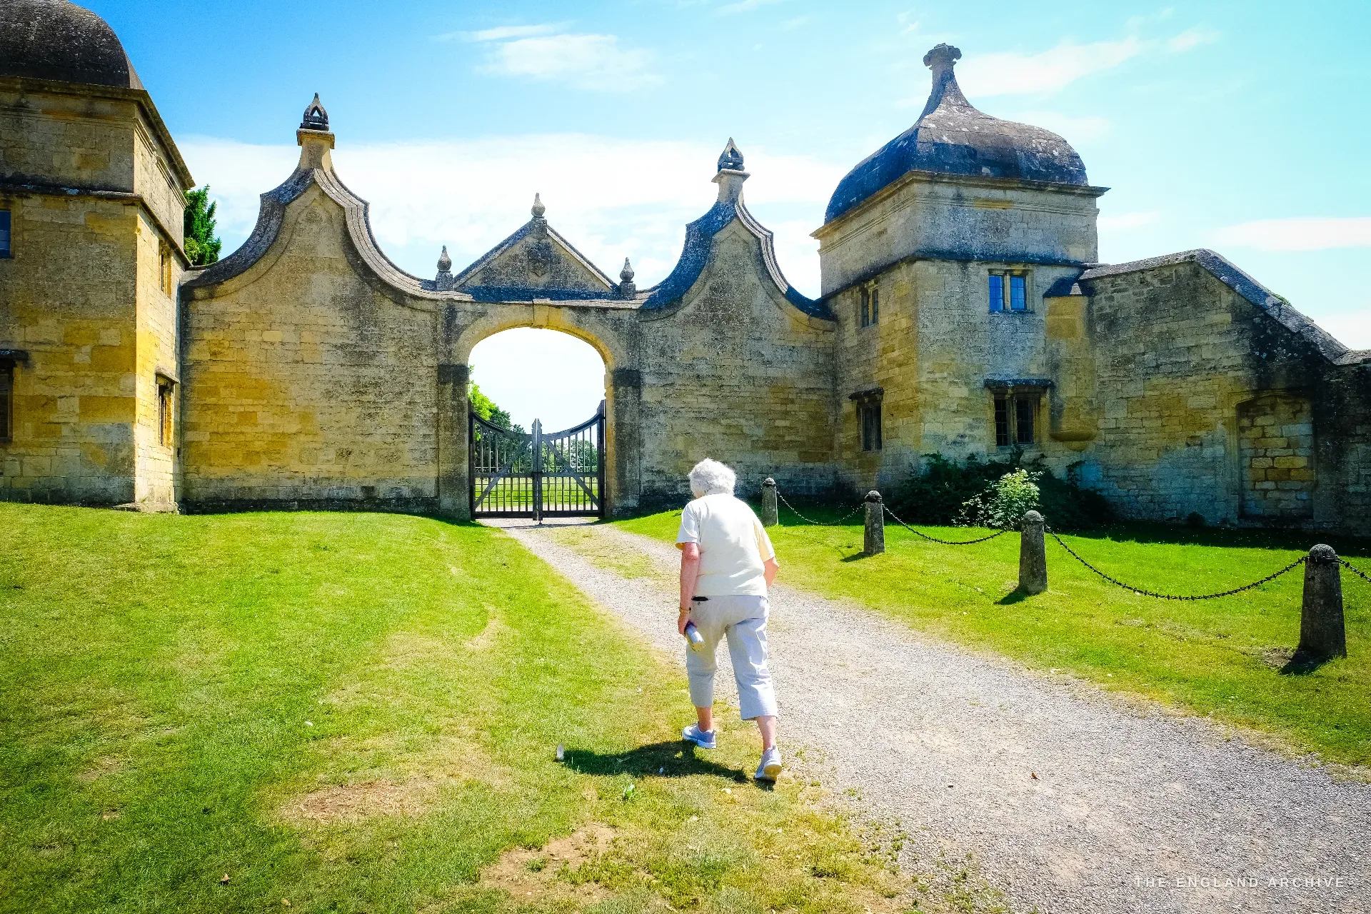
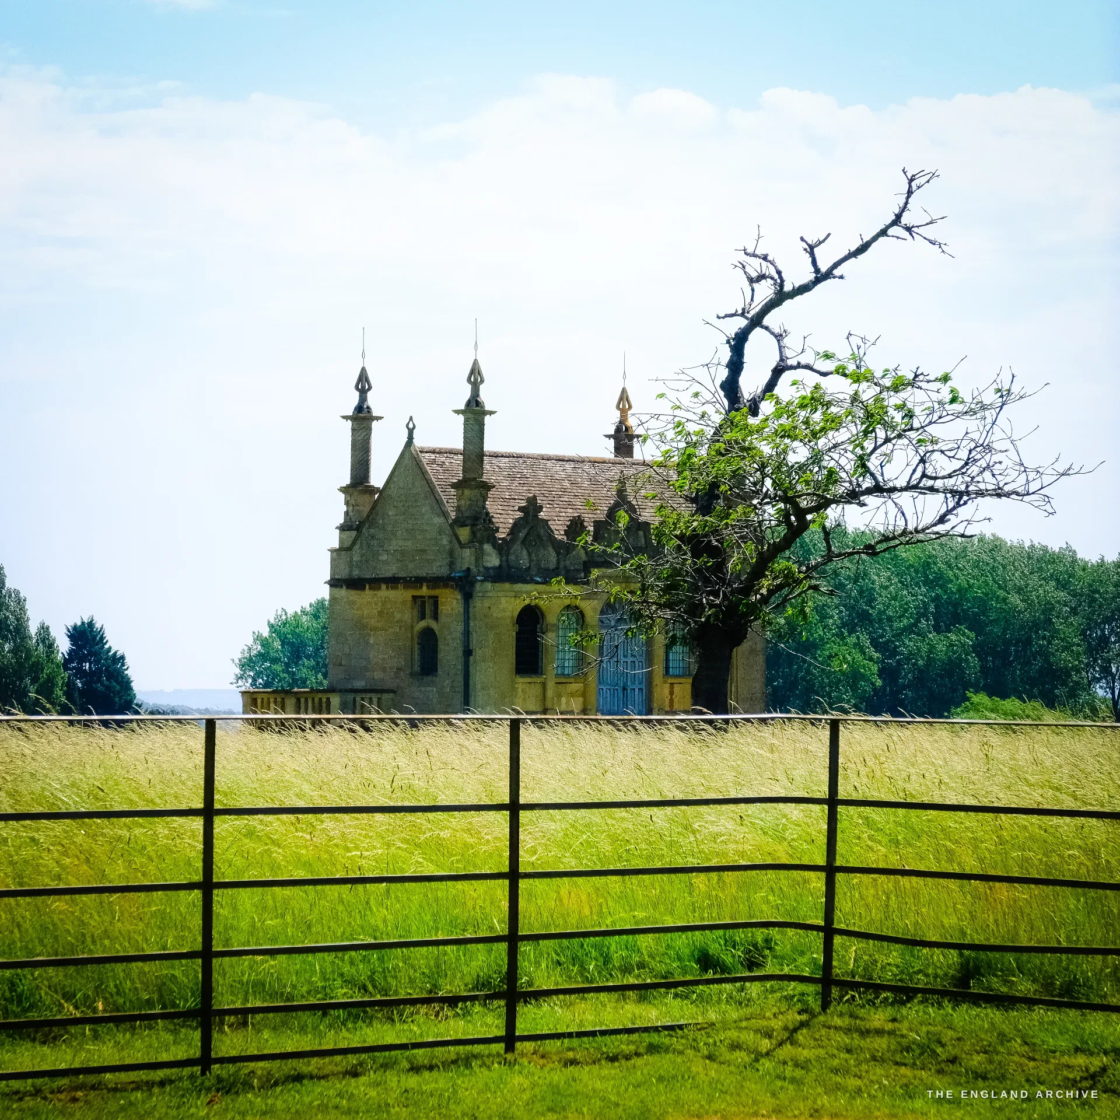
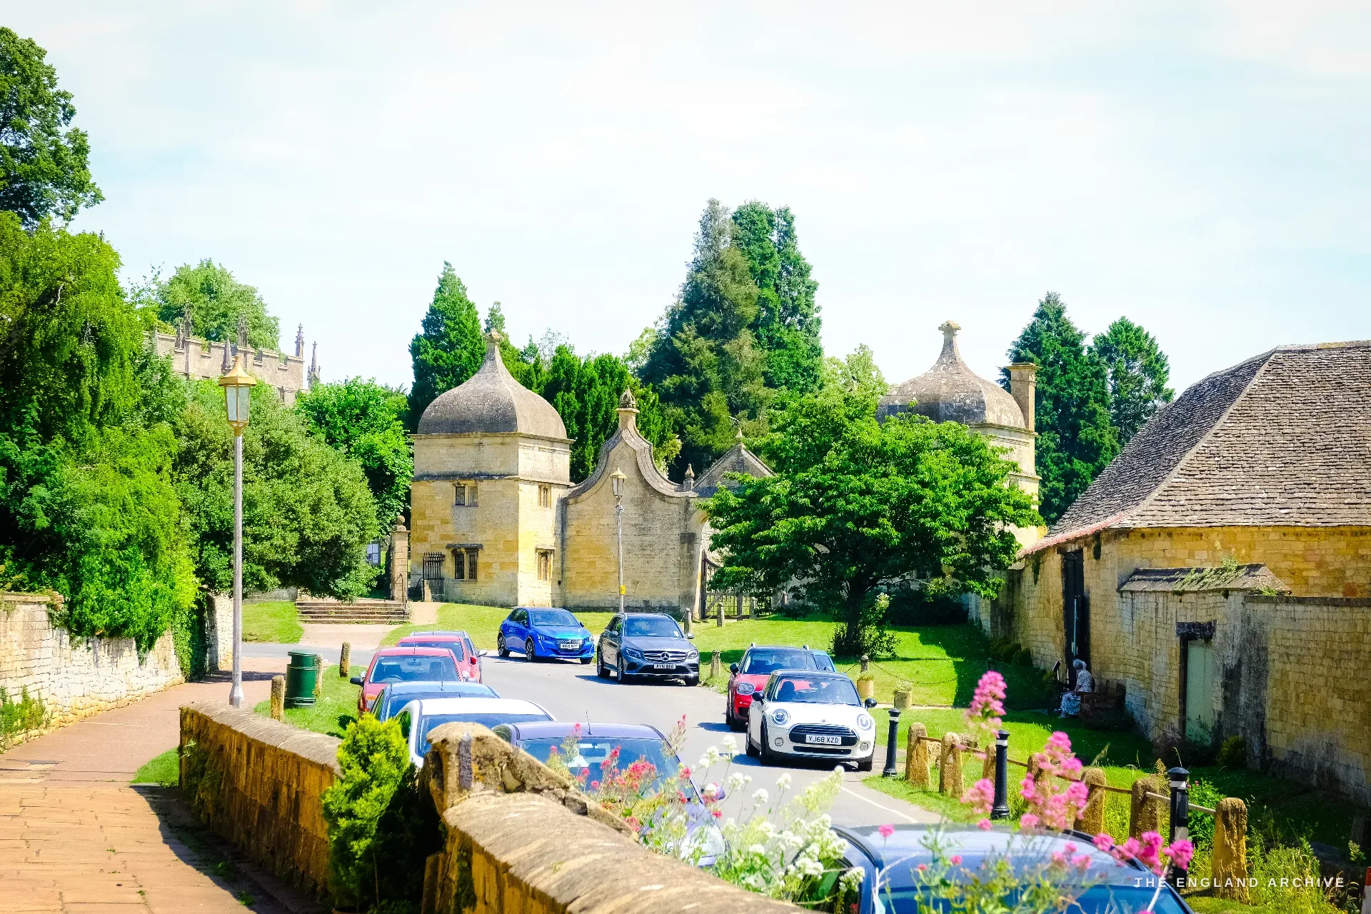
Opposite them, Hicks built himself a great mansion, old Campden House. It is the one thing on the whole street that Carol could only show me in the negative, because it is not there: it was burned down in 1645, during the Civil War, and never rebuilt. What survives is the strangest, finest cluster of buildings in the town - the two Jacobean banqueting houses and the two gatehouses, with their ogee gables and domed pavilions and tall stone finials, standing in a meadow with nothing behind them; the old stables and farm buildings survive too, though we did not walk out to those. Carol walked ahead of me across the grass to the iron gate, and the lodge framed her like a stage set for a house that has been gone for nearly four centuries.
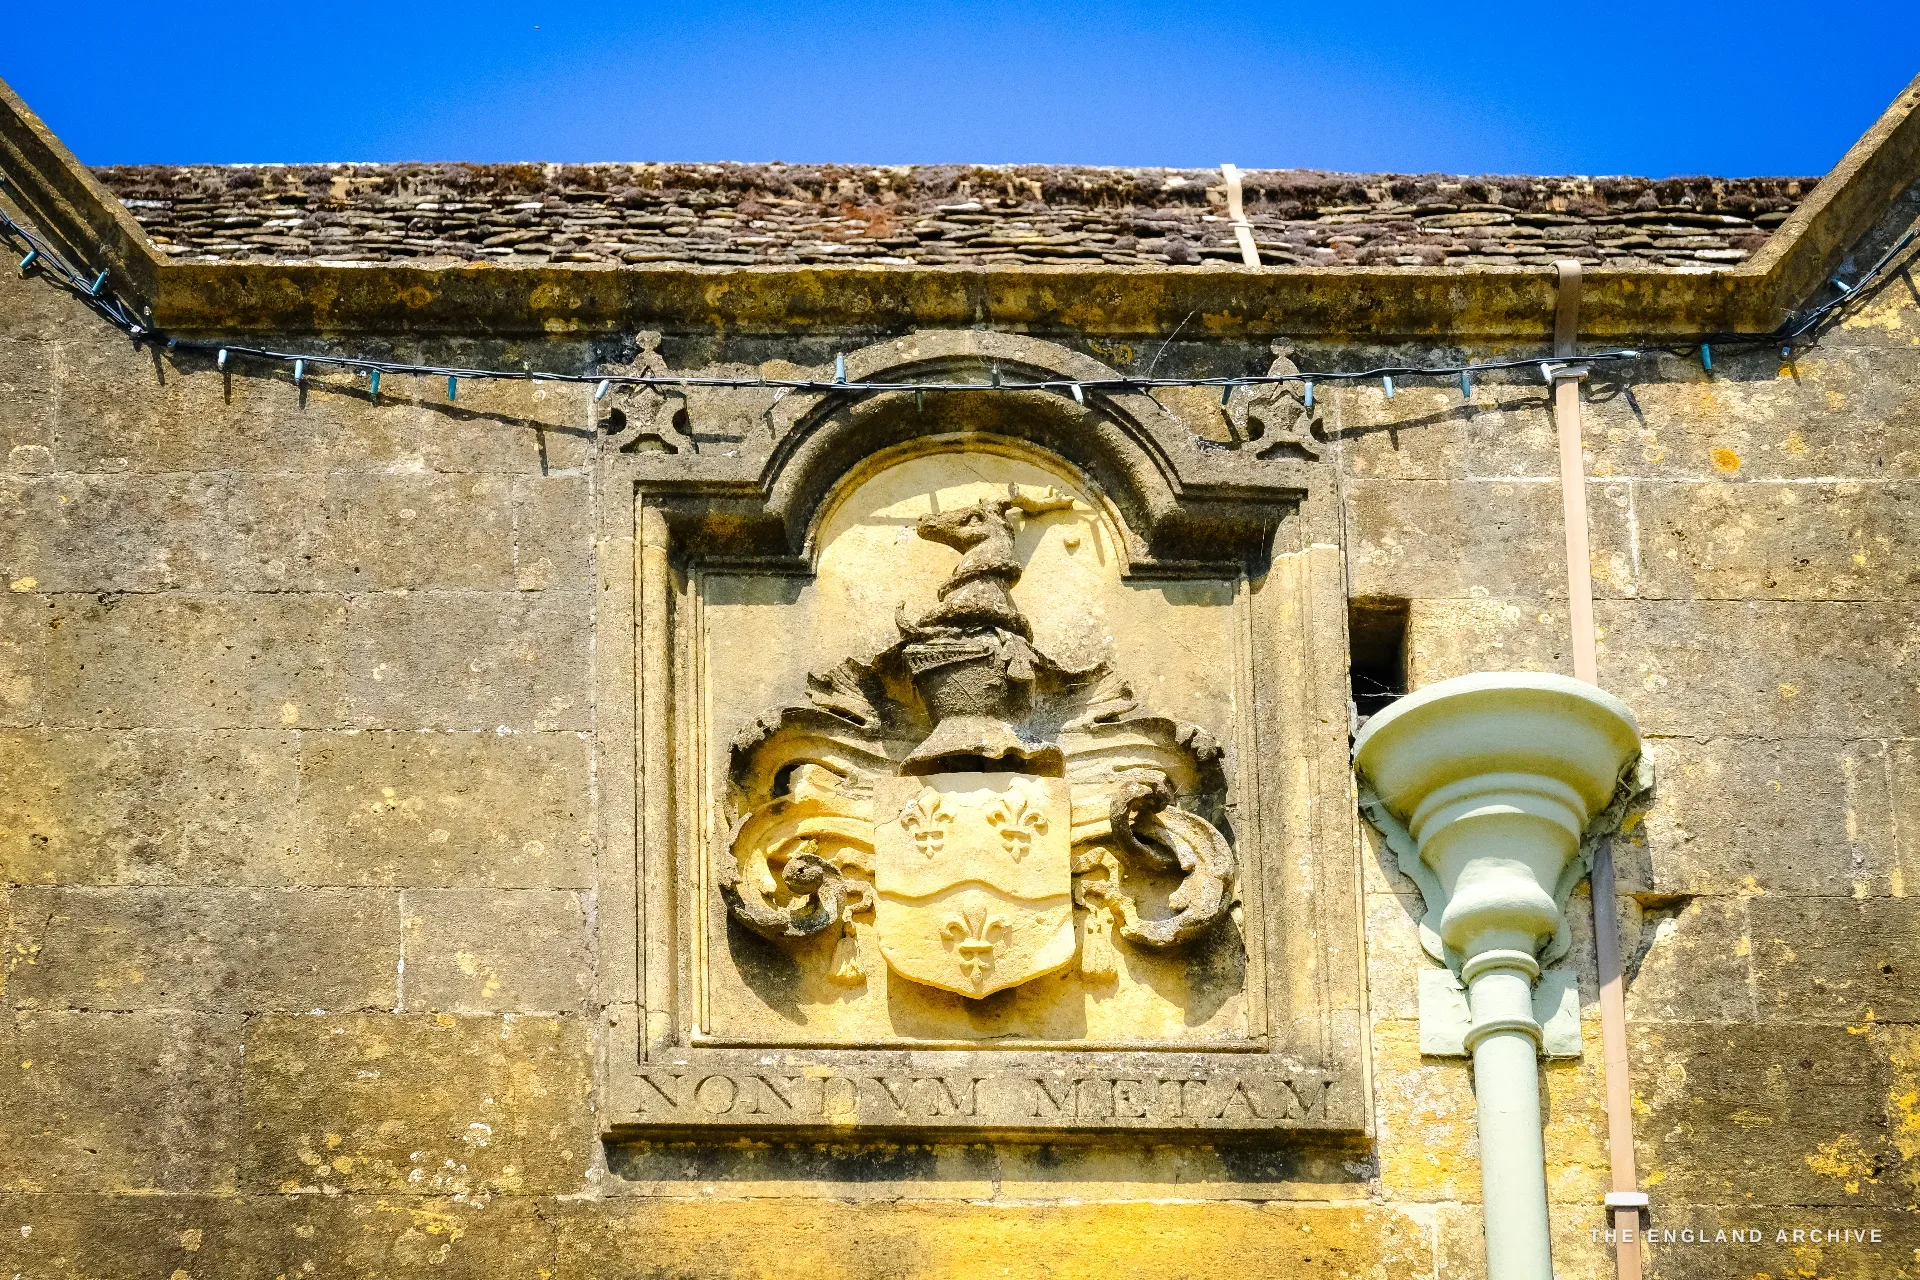
The Hicks family put their motto on the stonework where you can still find it - "Nondum metam", not yet the goal - carved under a gable with a helm and a shield of fleurs-de-lis. It is a good motto for the family, and not a bad one for the town.
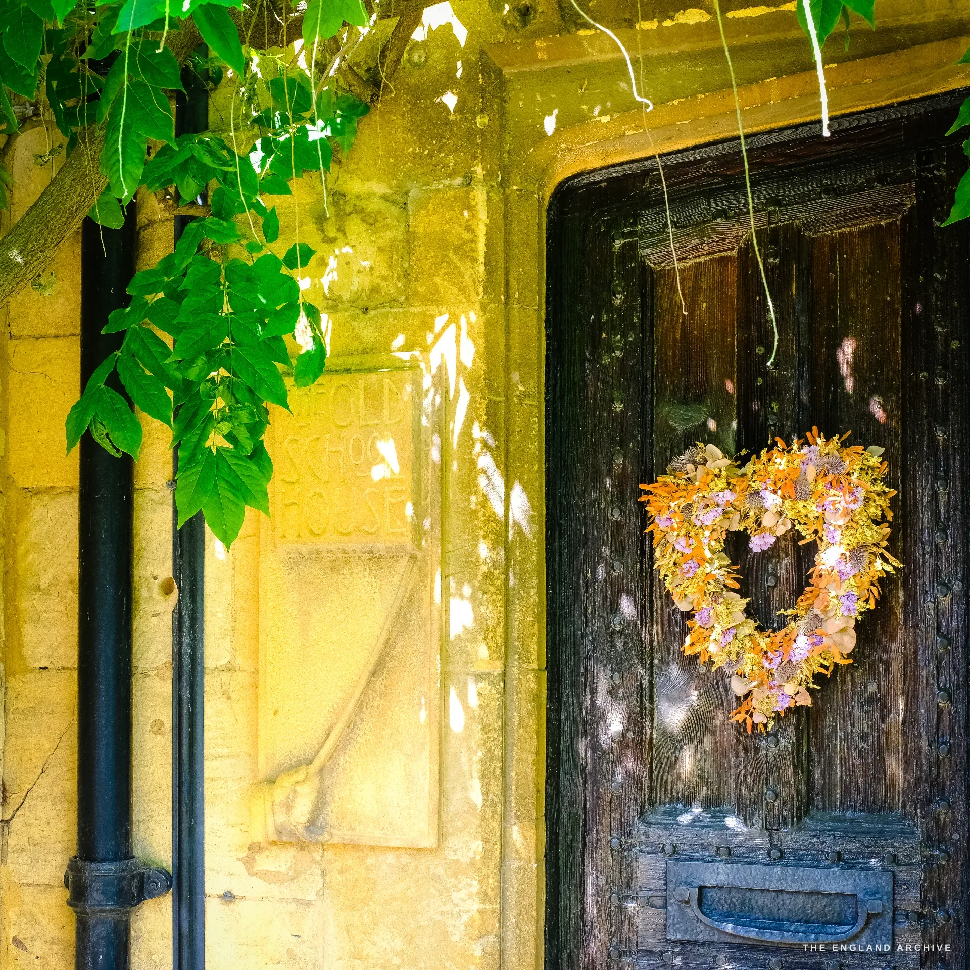
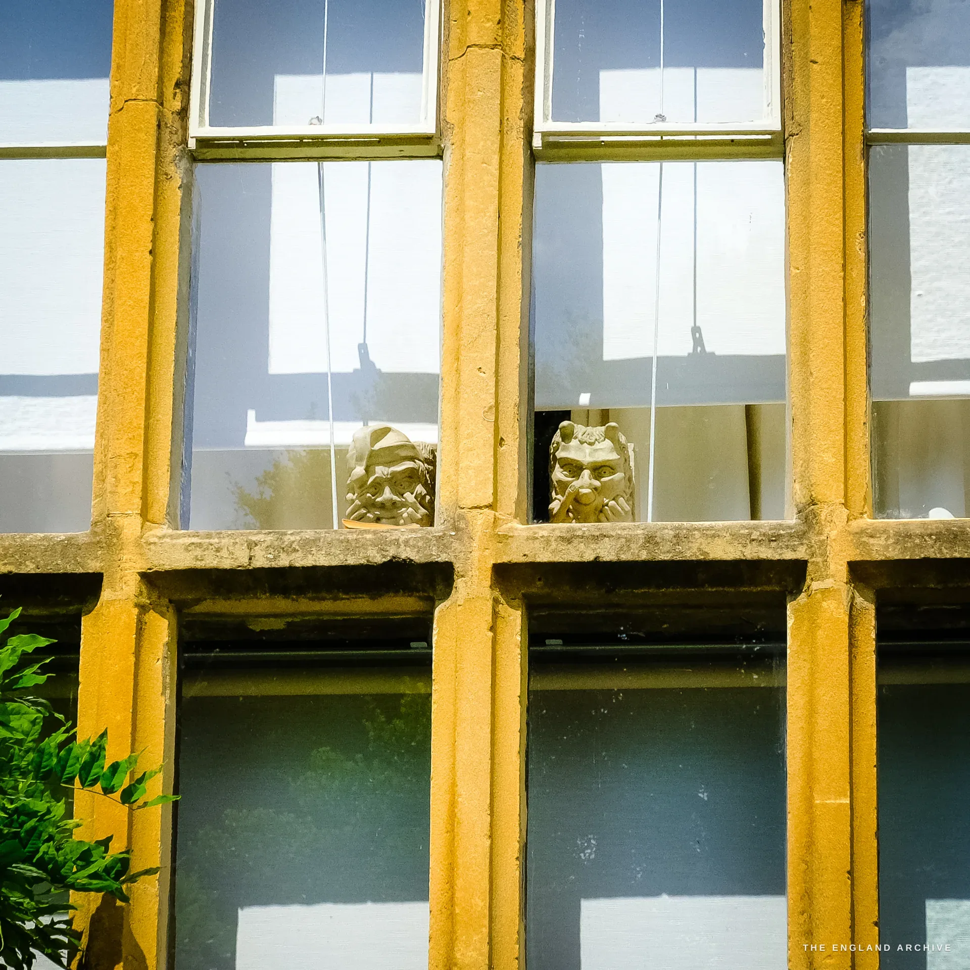
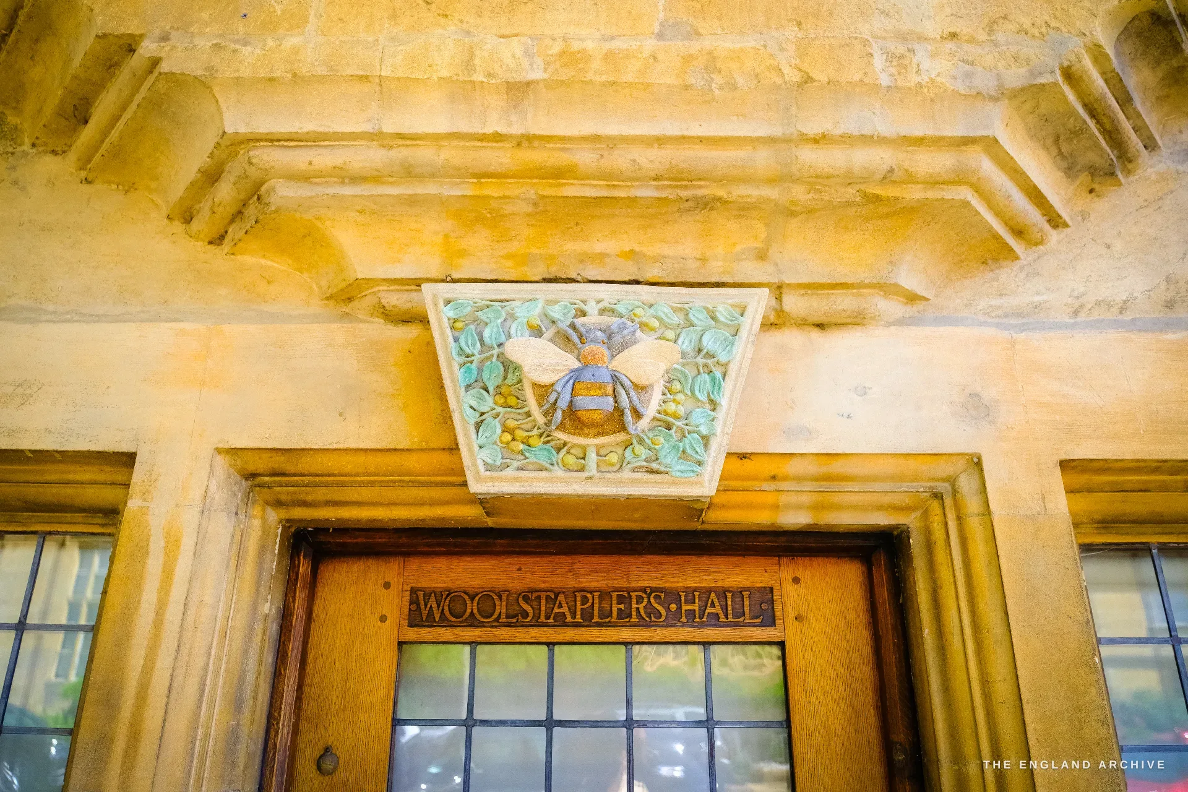
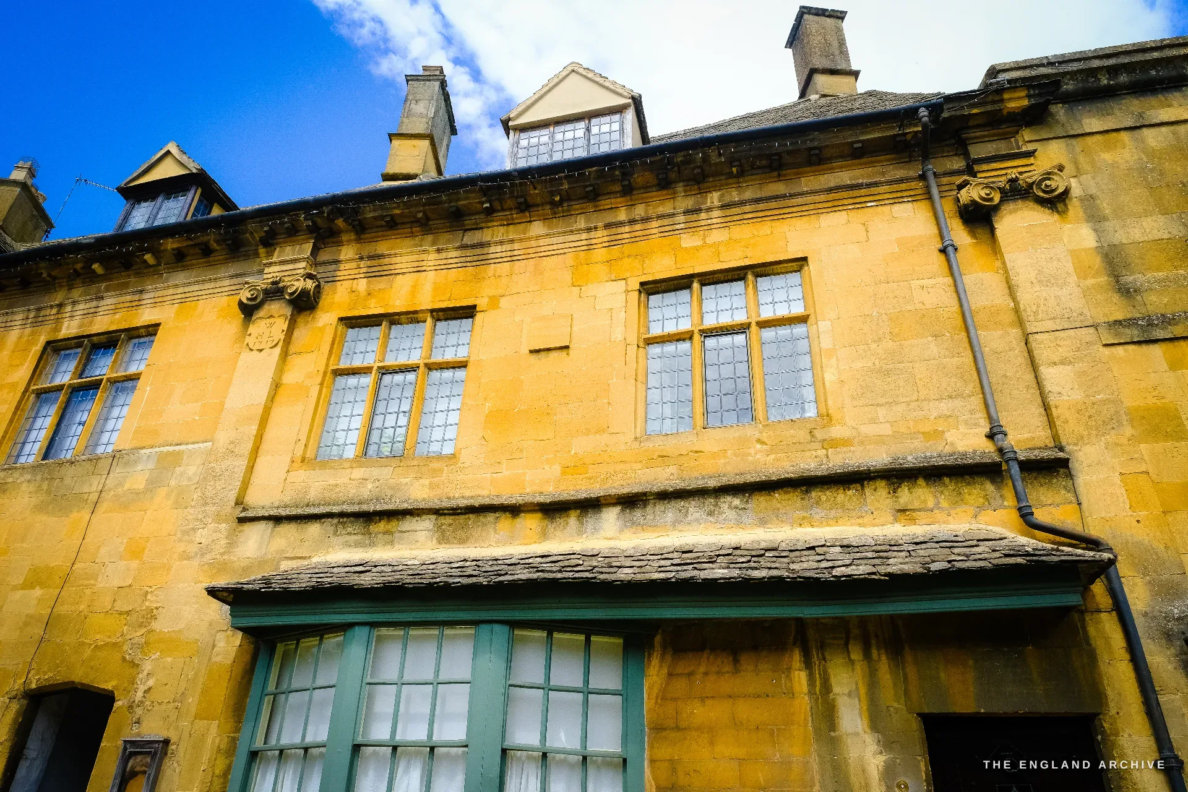
Between the set pieces, the street is full of doorways worth stopping for, which Carol did not let me hurry past. A worn tablet over one reads "The Old School House", with wisteria over the lintel and a dried-flower heart on the door; this was the home of the stone carver Ian Ashurst, and the grotesque heads on a windowsill inside are his own work - not medieval at all, though they look it. A little along, a carved bee with ash leaves sits over the door of the Woolstaplers' Hall, the old hall of a wool merchant: a modern rebus, cut by Ashurst for the owner to mark that C. R. Ashbee once lived there.
Another church
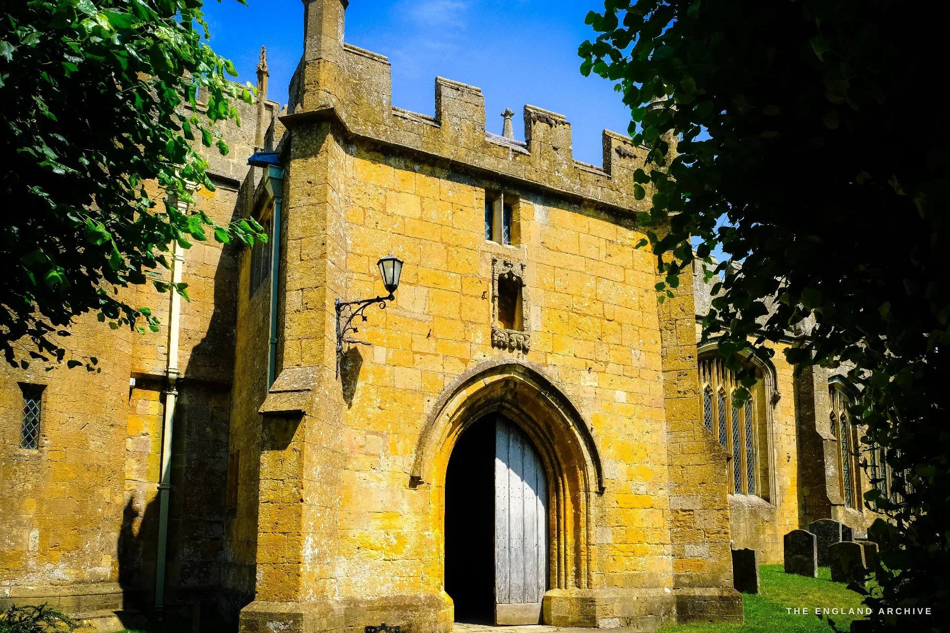
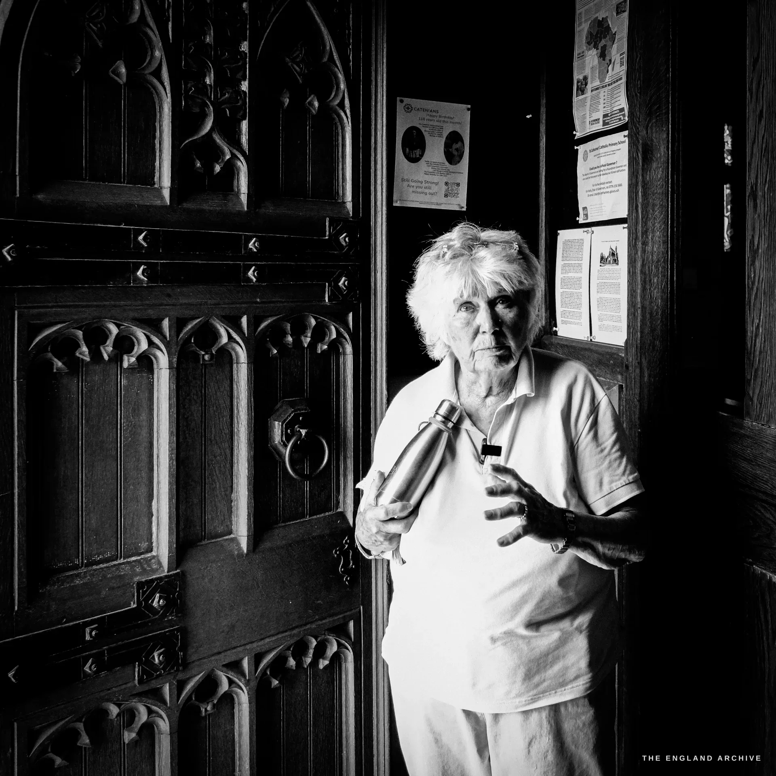
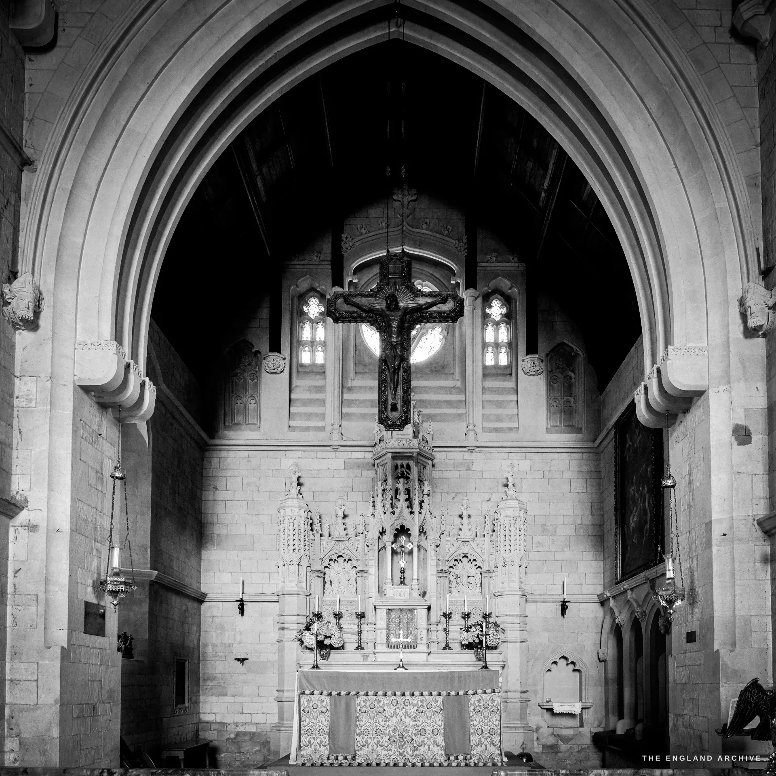
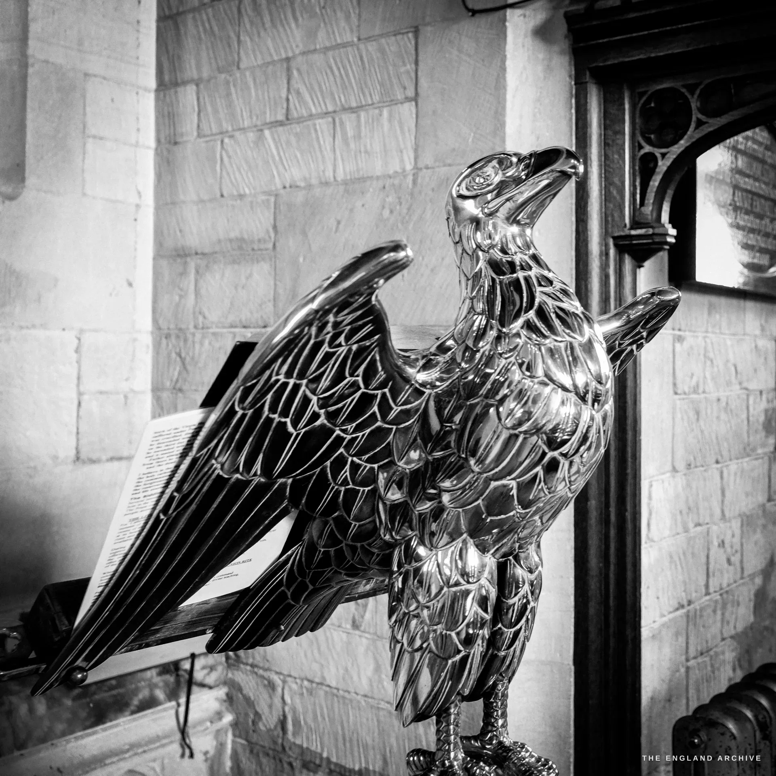
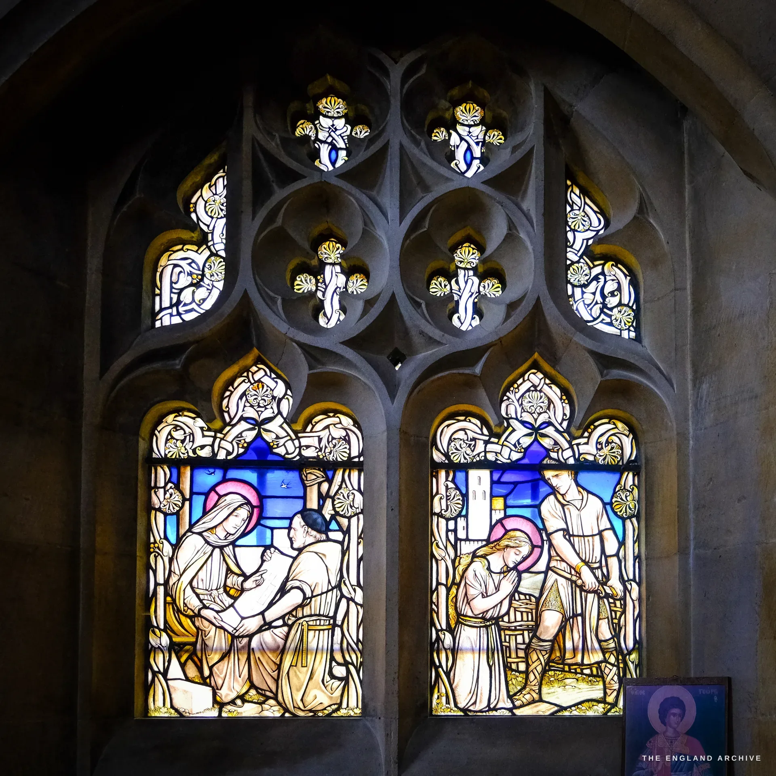
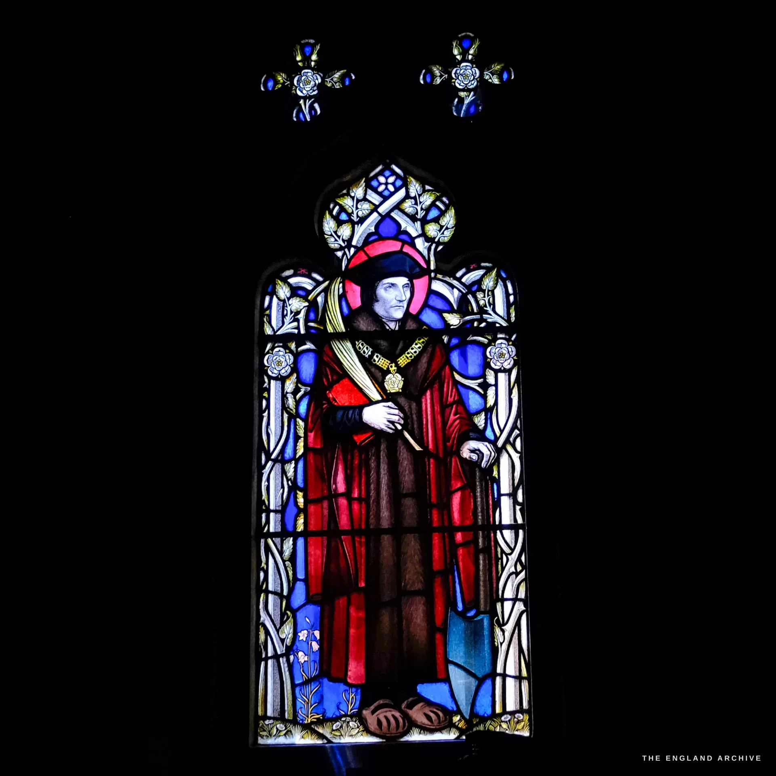
Campden has more churches than St James' - a thriving Baptist Chapel of 1871, and a Quaker meeting house out at Broad Campden - but this one is the one most visitors never go into. St Catharine's, the Catholic church, was built in 1891, and Carol took me there too - she stood for a moment in the dark of its carved Gothic doorway, with a parish noticeboard behind her, before we went in. Inside it is quieter and more inward than St James', the chancel carrying an ornate carved reredos with the crucifix hung above it and the sanctuary lamps burning, a polished brass eagle lectern below.
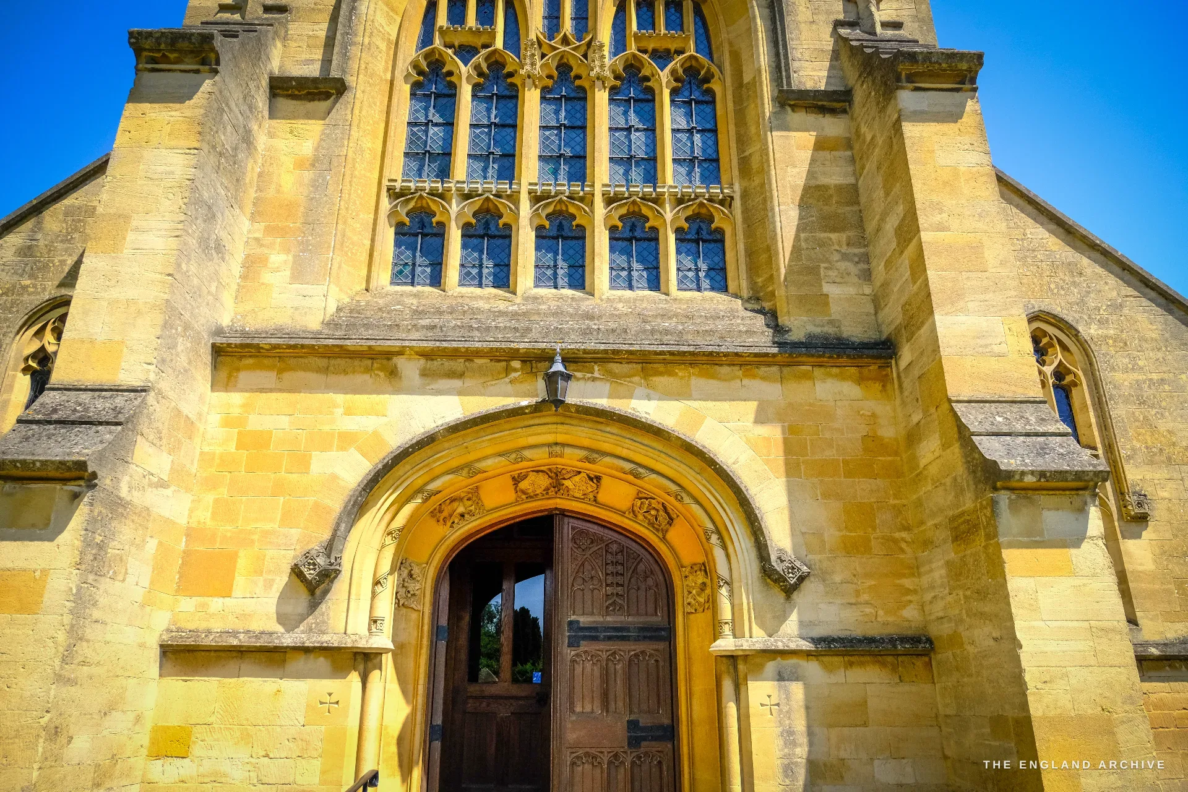
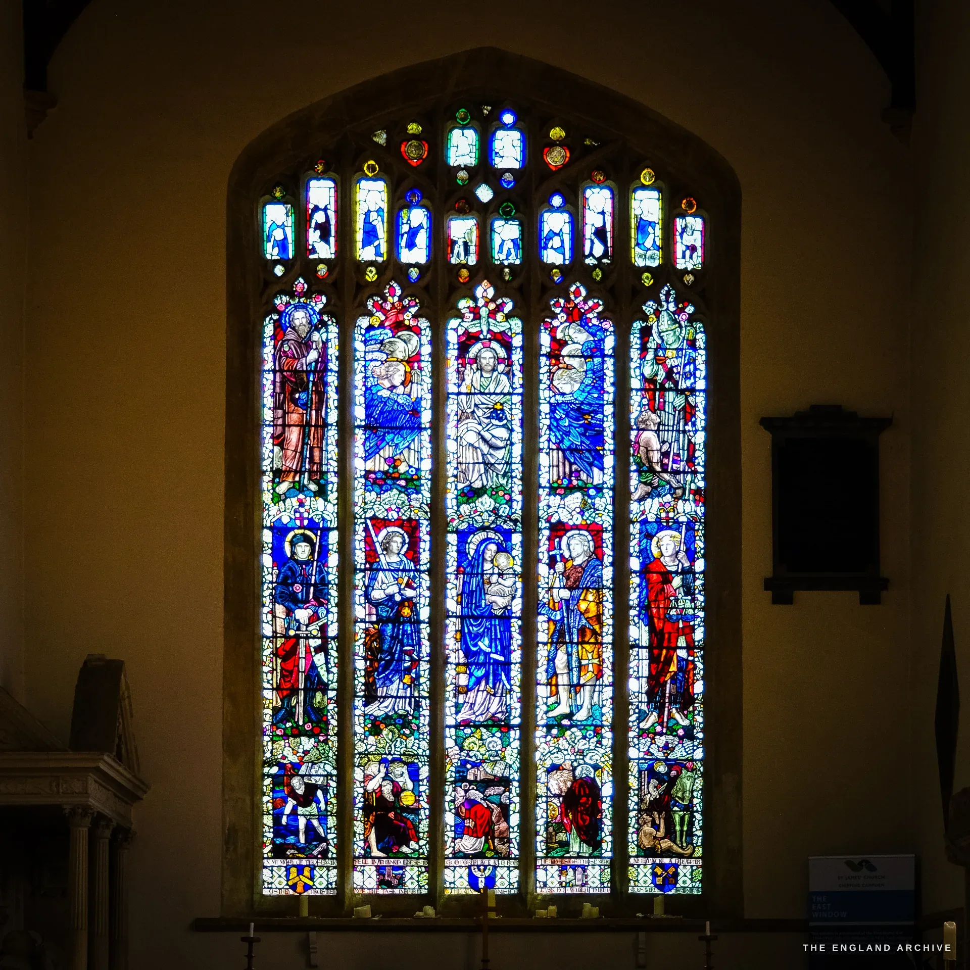
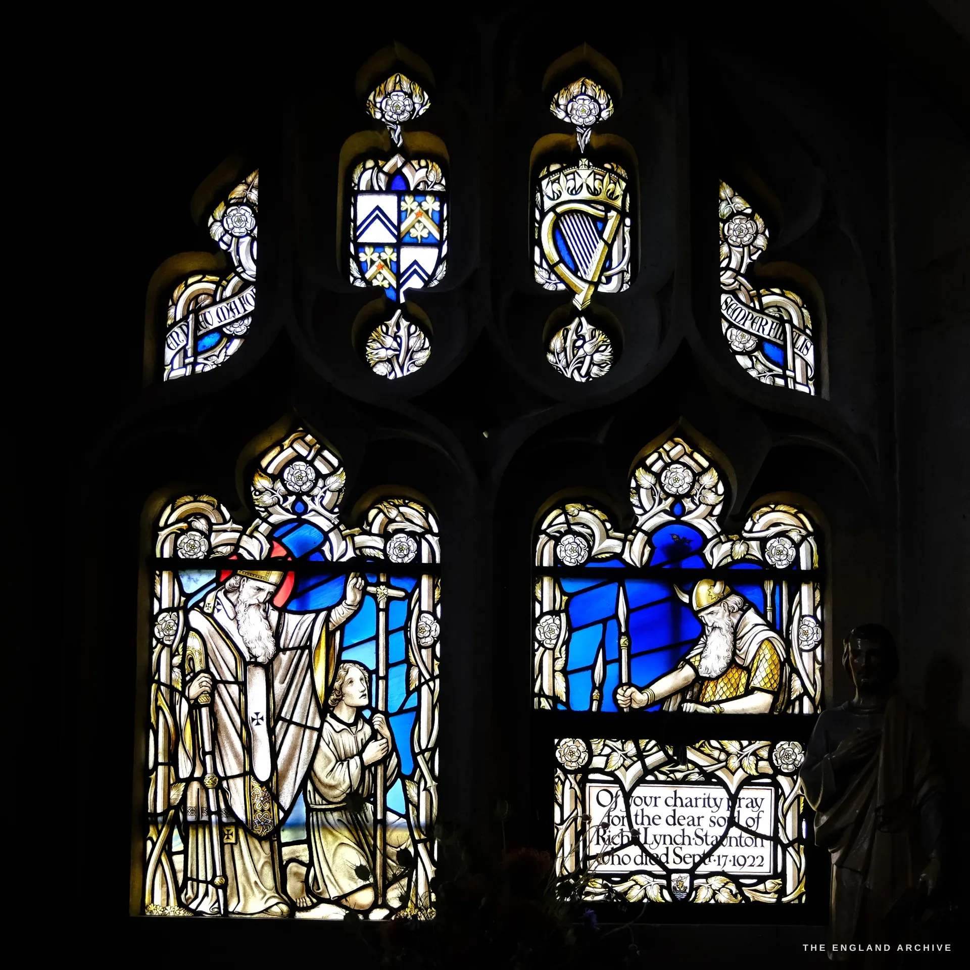
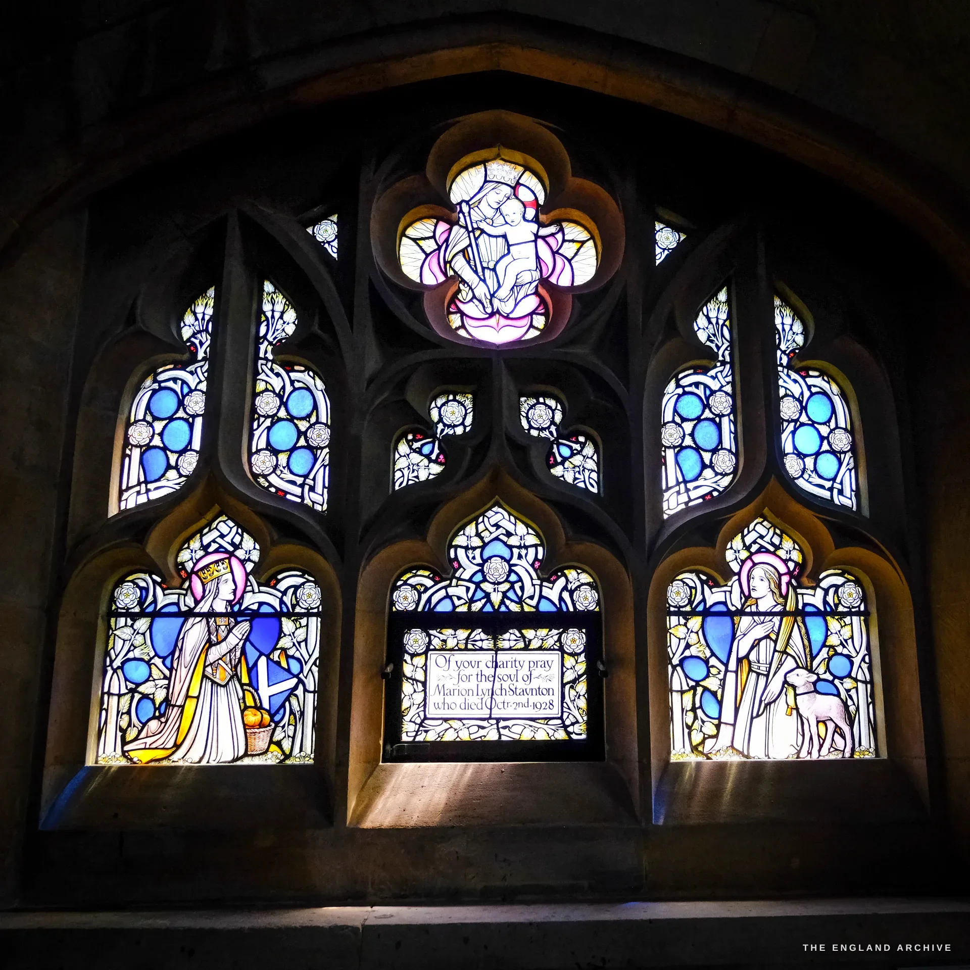
The glass is the reason to come. Some of it is by Paul Woodroffe, who made windows here in 1909; the Lynch Stauntons, remembered in two of the memorial lights - one asking prayers for Richard, who died in September 1922, the other for Marion, who died in October 1928 - were Woodroffe's own parents-in-law, their dates worked into the glass under the saints. They are the kind of small, exact, human record that an archive exists to keep.
The town that decided to stay itself
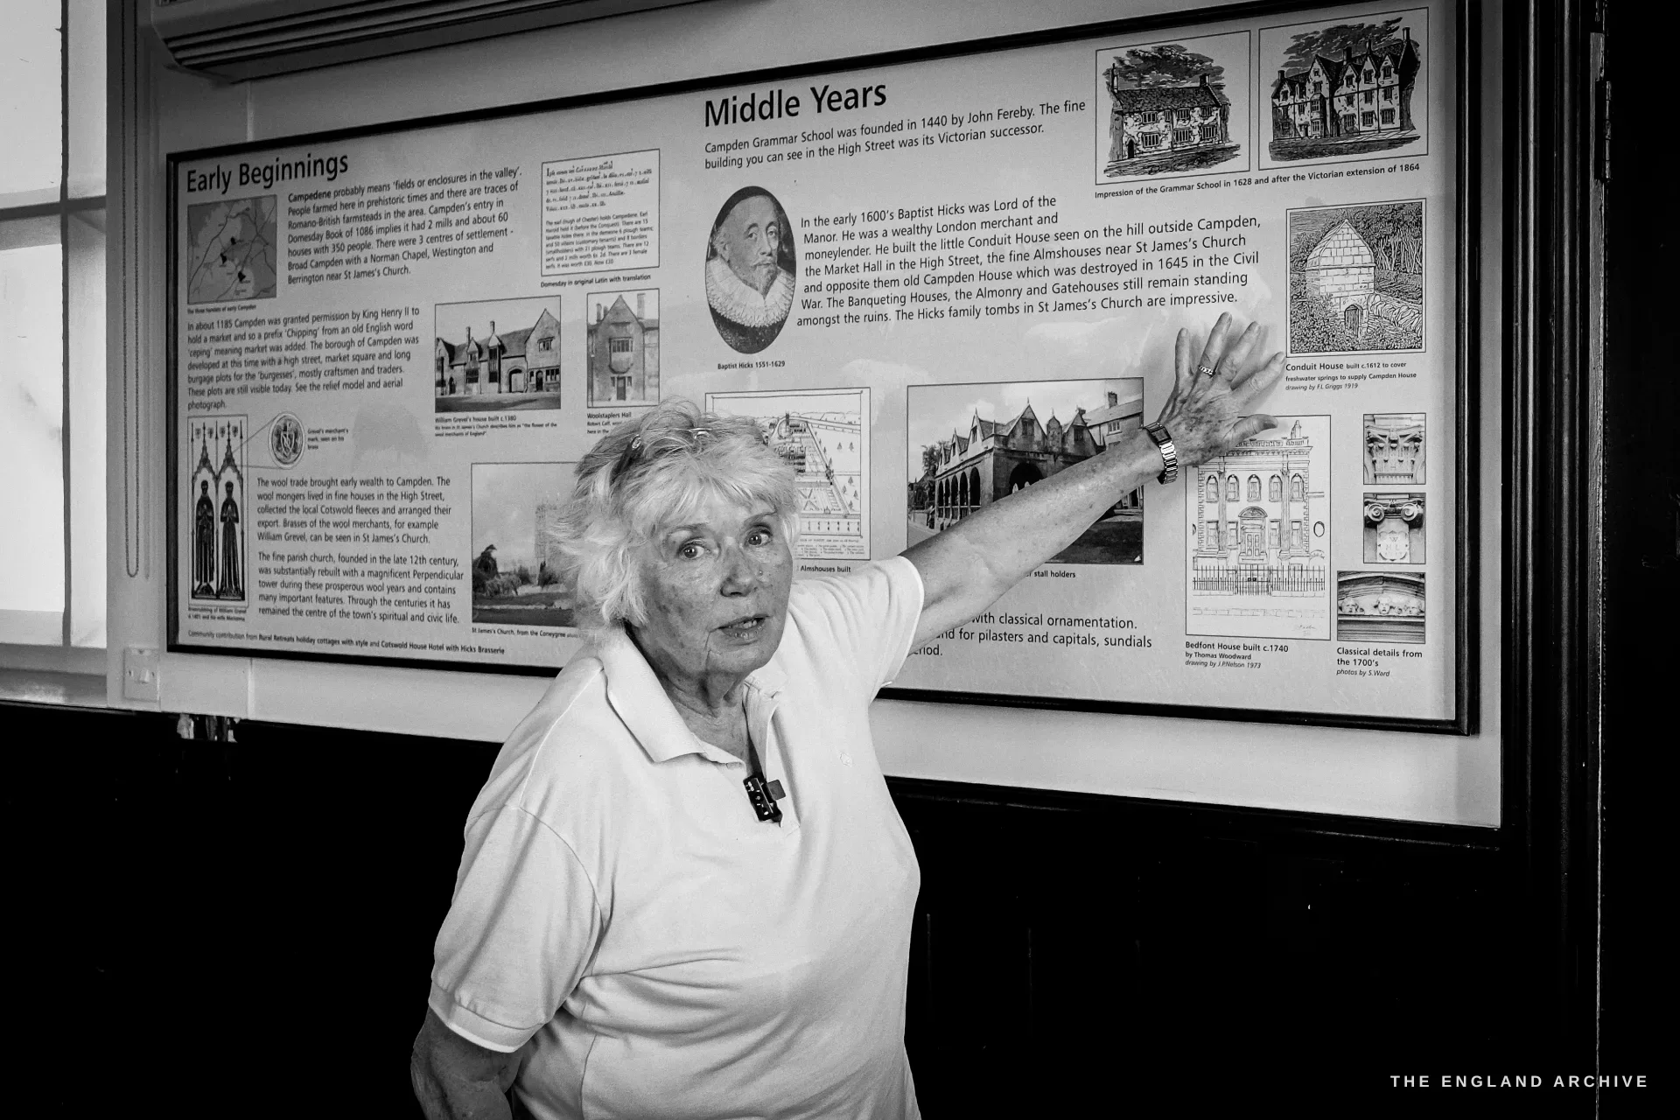
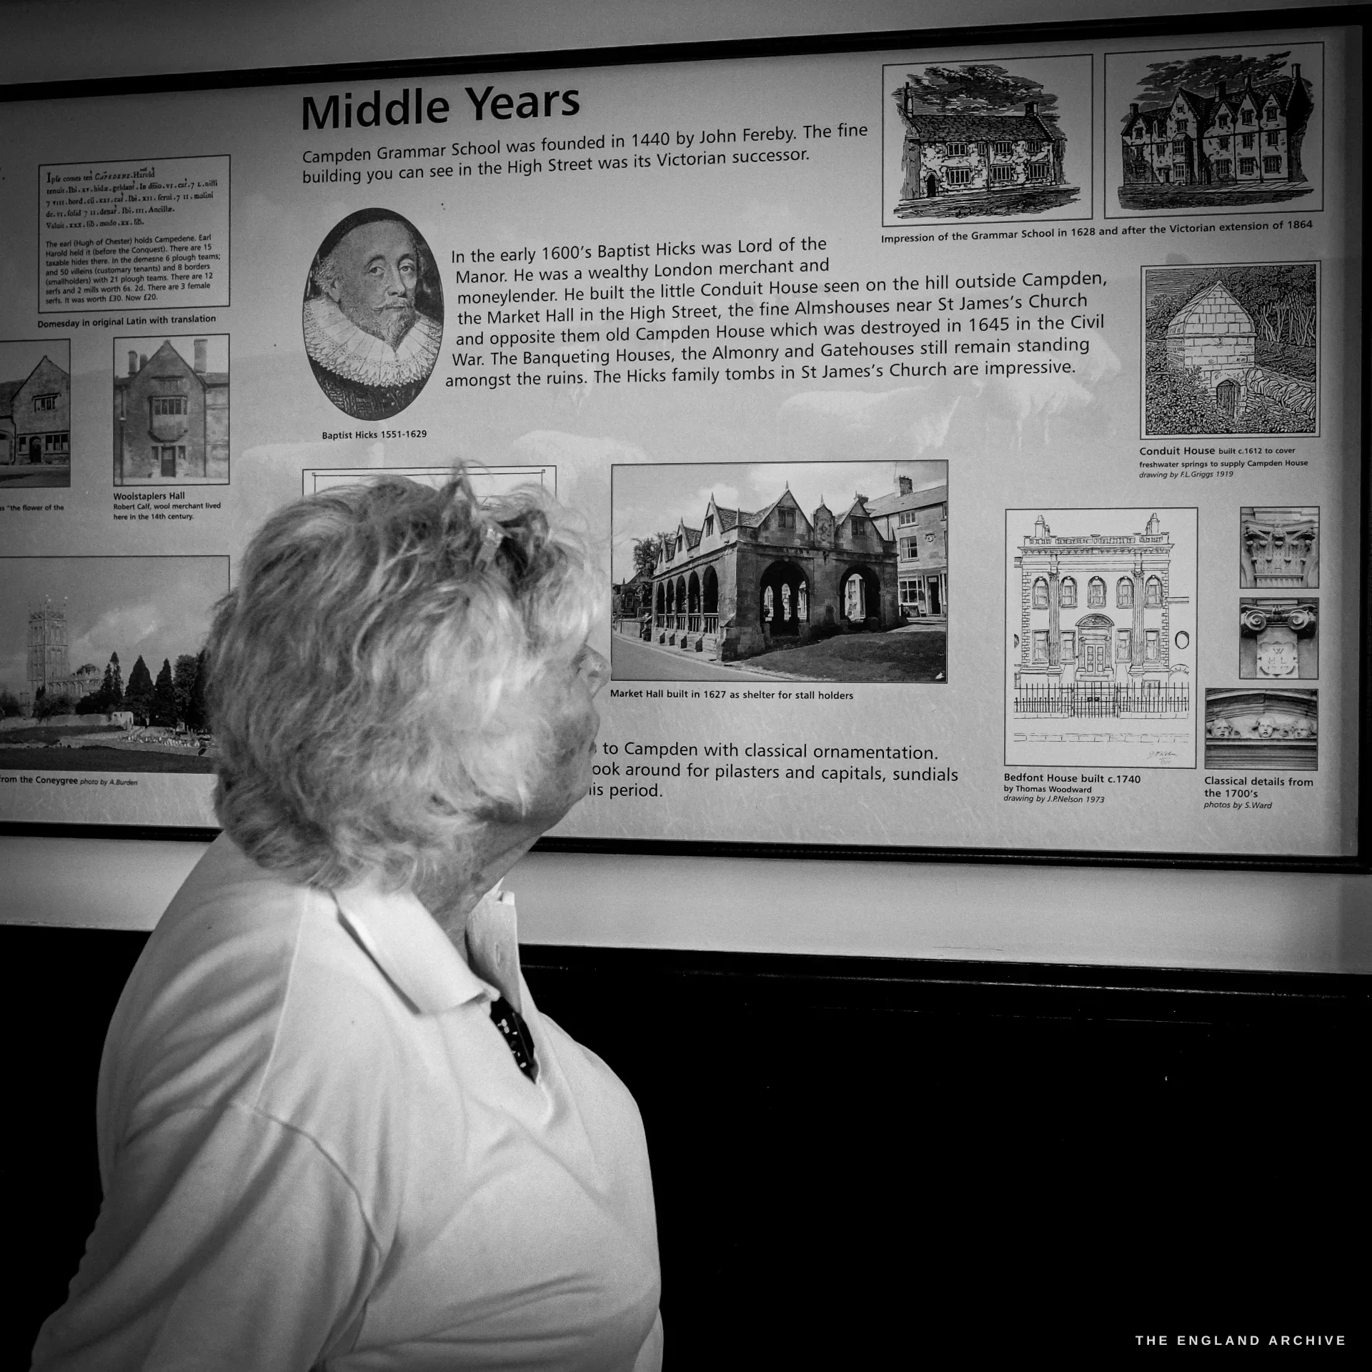
Near the end, in the Court Room of the old Police Station, Carol stood me in front of a set of illustrated history boards and walked me through the whole story, arm raised, in the order it happened. Campden, the boards say, probably means "fields or enclosures in the valley"; it is in Domesday Book in 1086; around 1185 King Henry II granted it a market, and the prefix "Chipping" - from the old English "ceping", market - was added. The wool wealth came, then Hicks, then the Grammar School founded in 1440, then, in 1902, the thing that made Campden Campden again: C. R. Ashbee bringing his Guild of Handicraft and fifty craftspeople up from the East End of London into the old Silk Mill.
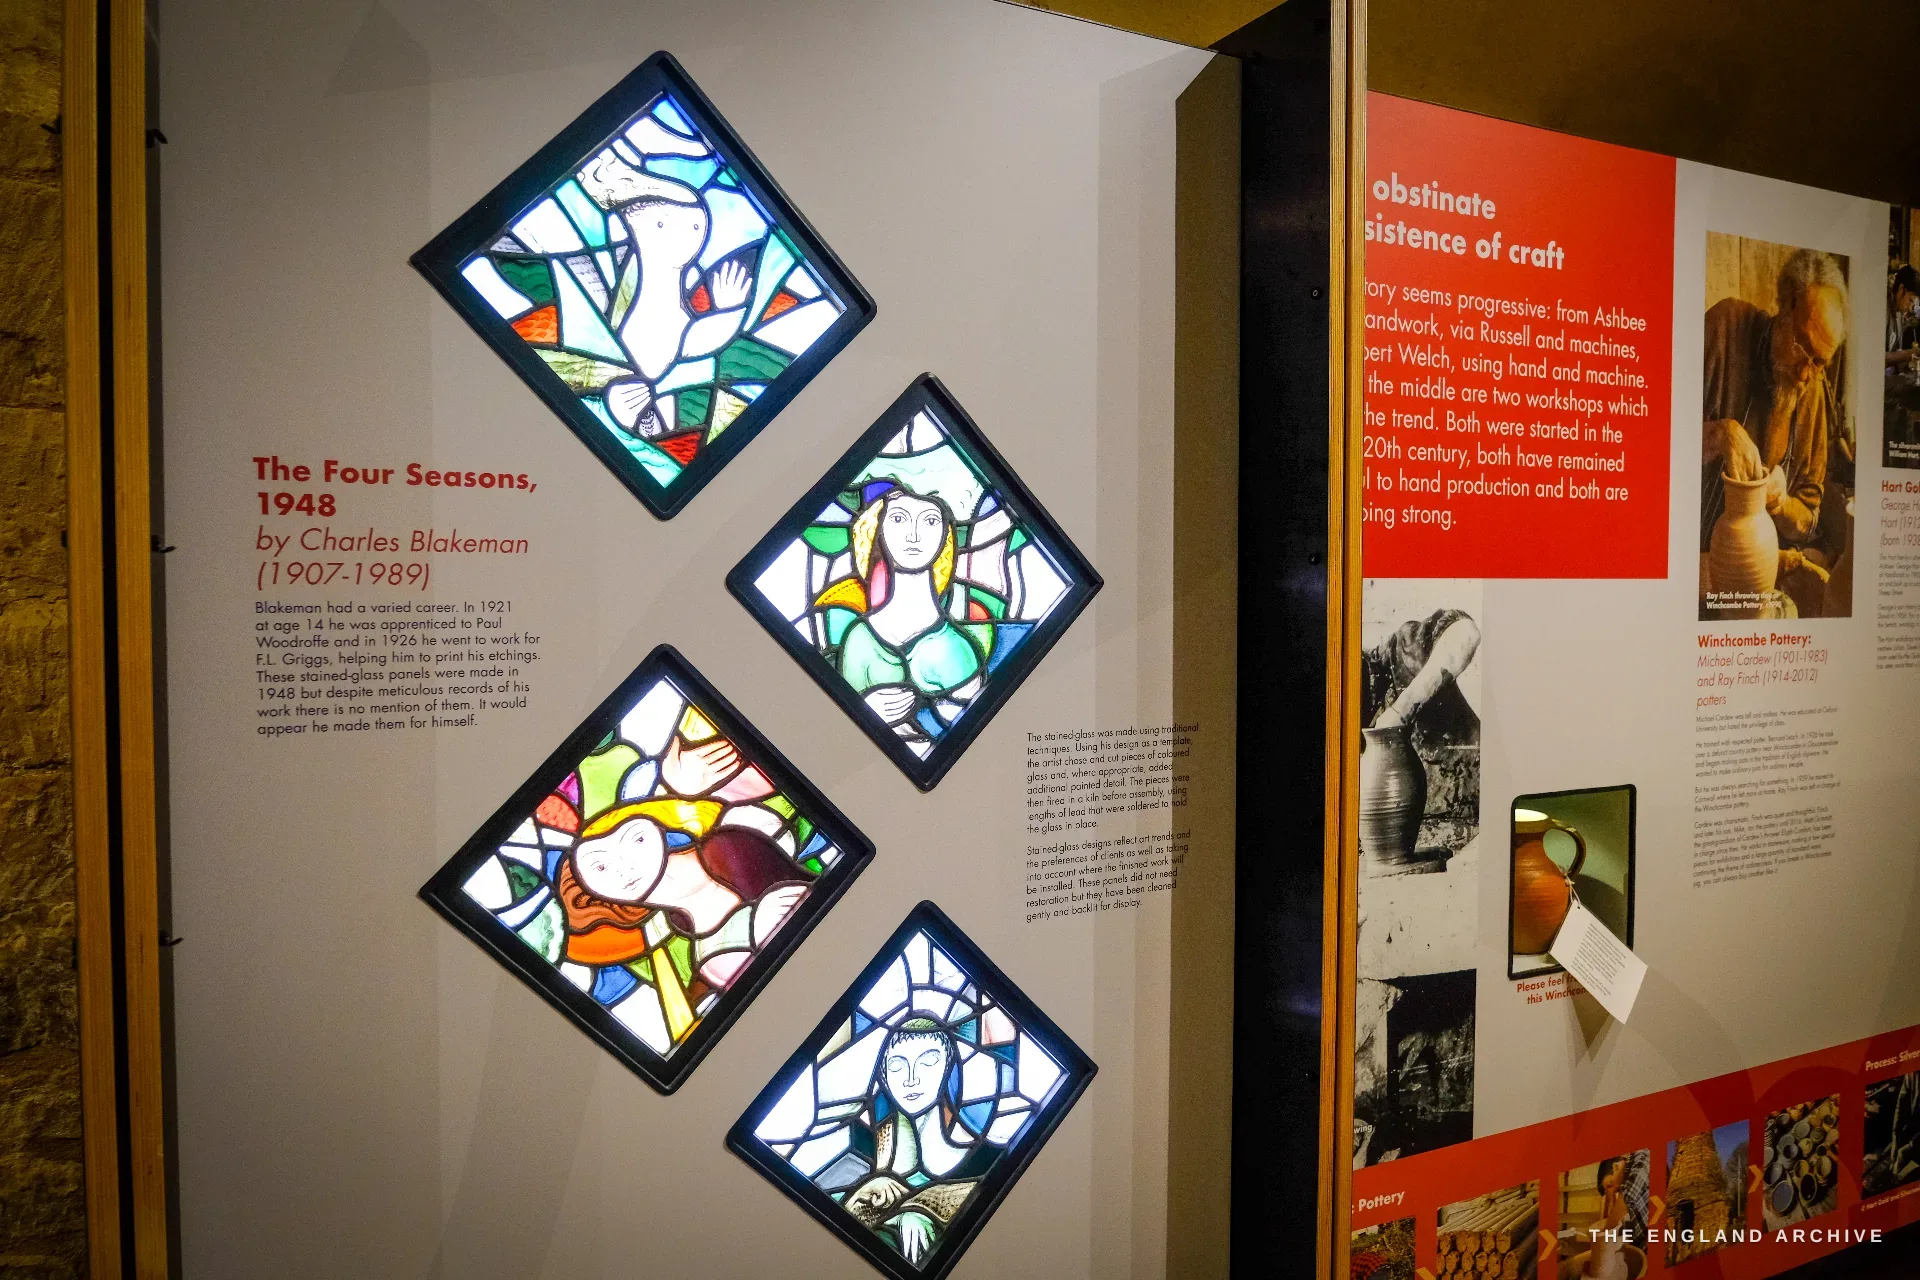
The Guild itself folded in 1908, but the craft never quite stopped - it ran on through Ashbee's silversmiths who stayed, through the designer Robert Welch in the 1950s, and through Hart's, still raising silver by hand in the same mill. A museum display in the town puts it perfectly, under the heading "the obstinate persistence of craft": a story that runs from Ashbee and handwork, through Russell and machines, to Welch using both, with a couple of workshops in the middle that simply refused to change and are still going.

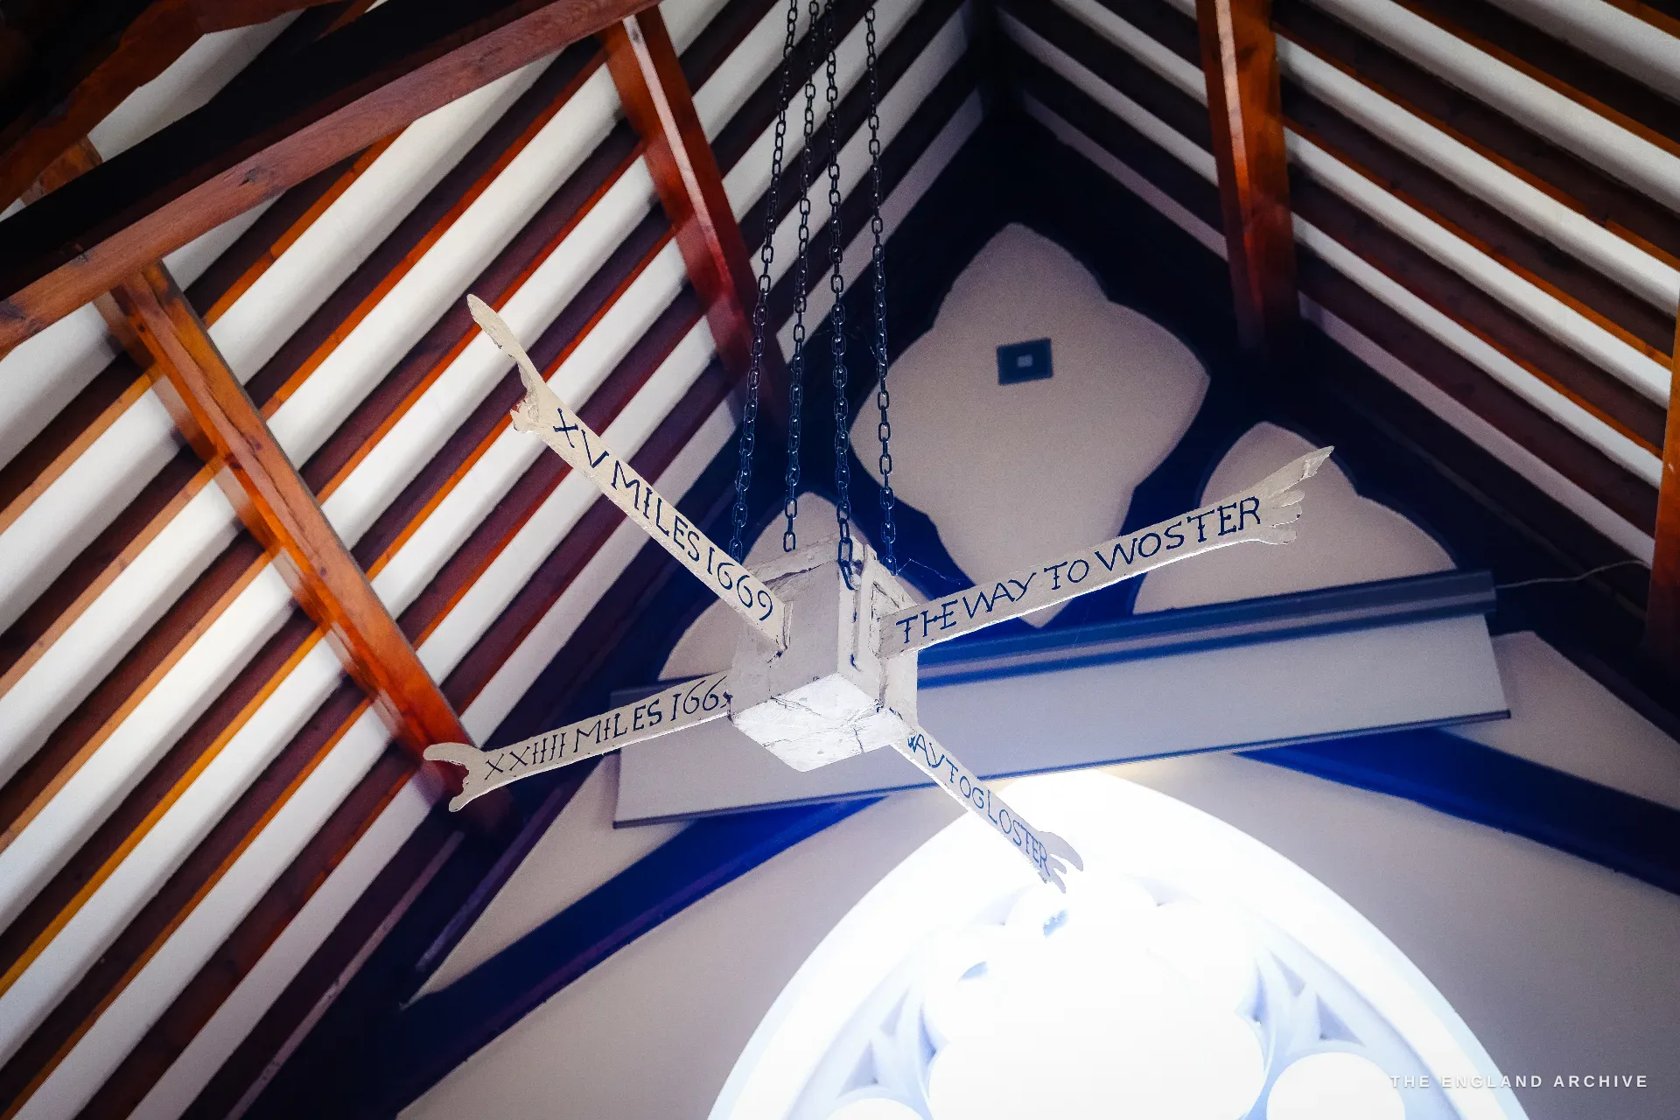
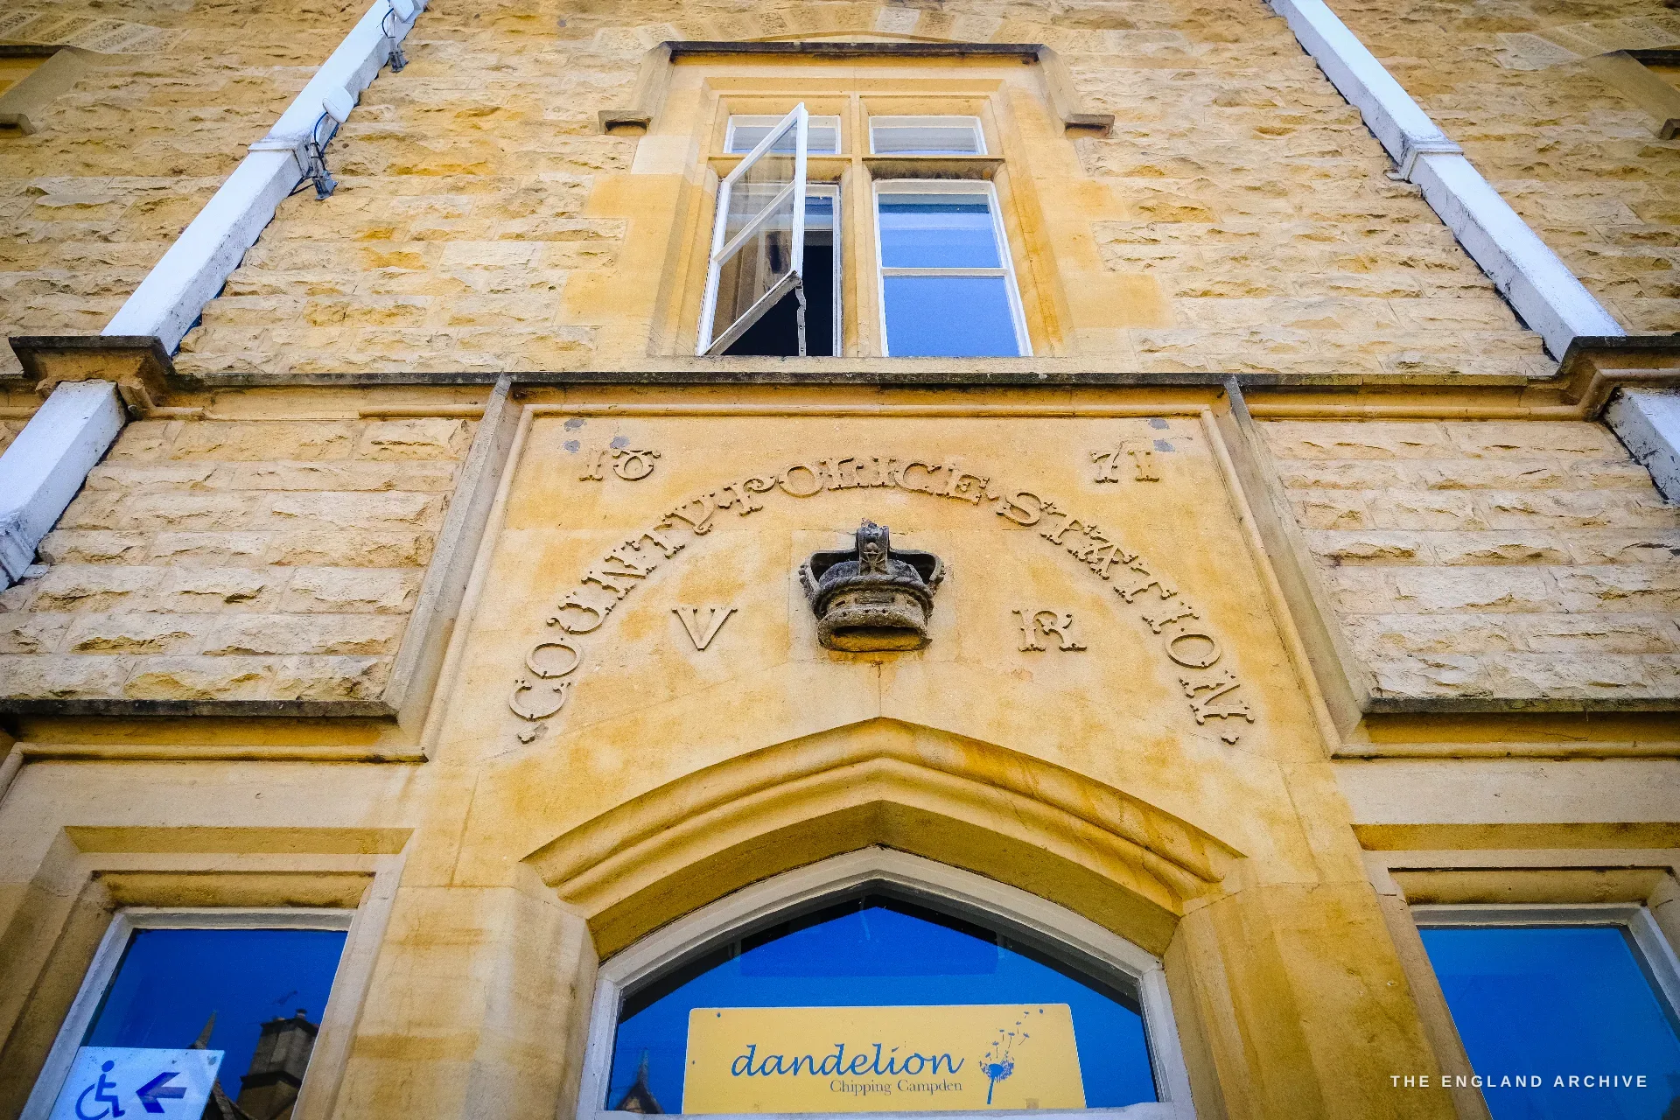
And the reason the whole town still reads as one unbroken historic street, rather than a museum reconstruction, comes back to that small plaque Carol showed me at the start. Frederick Landseer Griggs, the etcher, settled here in 1904, bought Dover's Hill in 1926 to stop it being developed, and helped found the Campden Trust in 1929 to protect the character of the place. Campden survives because a handful of people decided, deliberately, that it should - and then did the unglamorous work of buying the hills and writing the covenants. The town is full of the evidence if you look: a hanging direction sign dated 1669, a county police station with its 1871 datestone and a Victorian crown over the door.
By the end of the morning I had a whole town on the record - the stone, the church, the cope, the lost house, the churches and six centuries of glass, and a silver workshop that has kept going in the same mill for a hundred years. Almost none of it I would have found on my own, or at this depth. Carol did that. She gave me her morning, took me past the obvious things to the ones she wanted me to see, and stood patiently in doorways while I worked.
Her own story - how she came to know all of this, and to spend her mornings handing it to strangers like me - belongs on her own page, not buried at the foot of mine, and it is coming. The fuller record of the town's craft and its makers lives on the Chipping Campden hub, and the morning at the silver bench that brought me here is in A Morning at Hart Silversmiths.
Mash Bonigala photographed Chipping Campden in May 2026 as part of Year 1 of The England Archive, a three-year documentary photography project recording the people keeping England’s heritage crafts, traditions, landscapes and buildings alive. Historical detail in this entry is drawn from the town's own interpretation boards, the plaques and inscriptions in the photographs, and the published record; corrections are welcome.